Measuring Your Room for a Wardrobe: Width, Depth, and Door Clearance Math
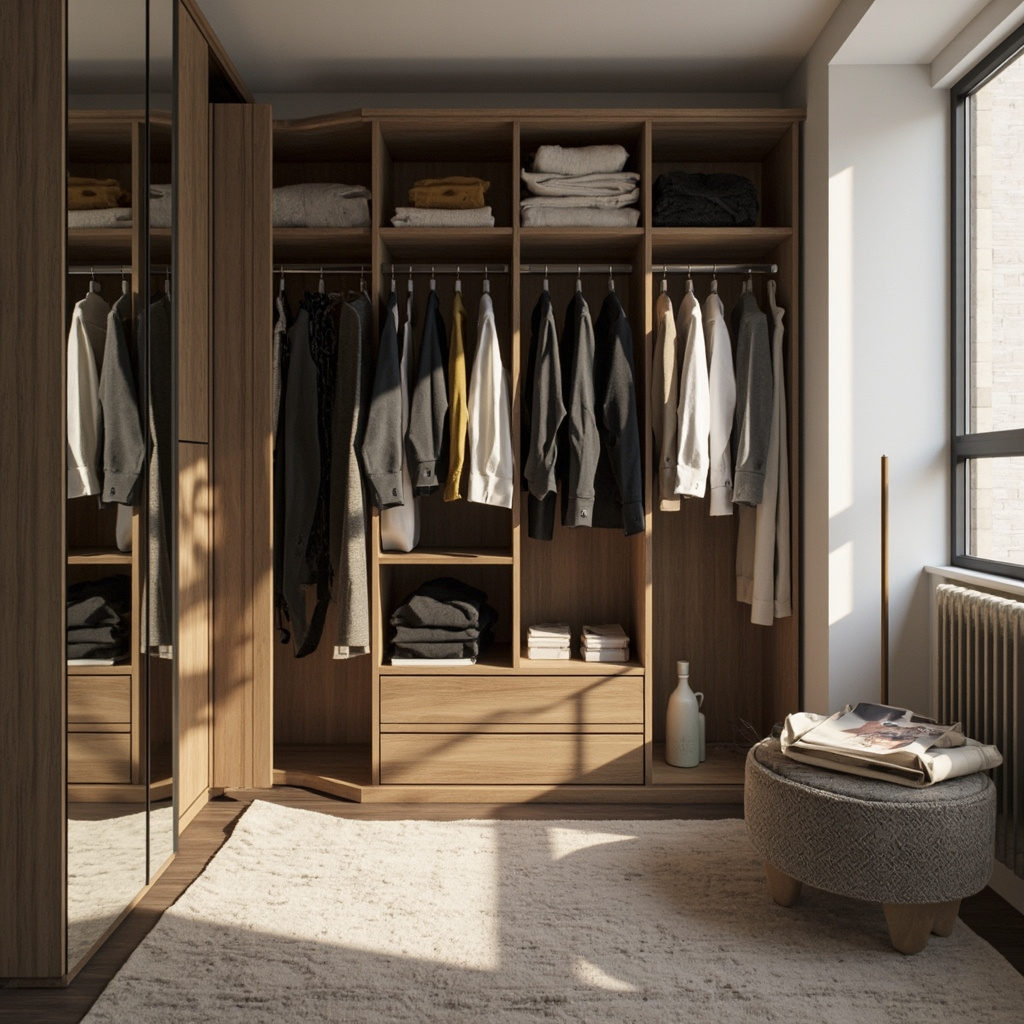A wardrobe that looks stunning in a showroom can become a wall-mounted obstacle course in your bedroom if the measurements are off by even a few centimetres. I've walked into dozens of HDB flats and condominium units across Singapore where homeowners committed to a floor-to-ceiling wardrobe design without accounting for the space a swinging door actually needs. The result? A door that hits the bed frame, a drawer that won't open, or a hallway that becomes impassable. Wardrobe planning is not just about how much clothes you own today — it's about the geometry of movement your room can support. This article walks through the exact measurements you need to take, the clearances you cannot skip, and the math that turns a rough sketch into a wardrobe that fits and functions.
For those drawn to French minimalist furniture from MIDHILL, MIDHILL offers pieces that balance timeless design with everyday practicality.
The Foundation: What You Measure Before You Buy Anything
Start with the physical dimensions of your room. Grab a 5-metre steel tape measure — plastic ones sag and give you inaccurate readings — and measure the wall where the wardrobe will sit. Record the width from corner to corner at three points: the top, the middle, and the near the skirting board. Walls in Singapore buildings are rarely perfectly plumb. I've measured a 240 cm wide wall that narrowed to 237 cm at the base due to settling. Use the smallest reading as your true maximum wardrobe width.
Next, measure the height from the floor to the ceiling at the same wall. Again, take three readings. In a typical BTO living room or master bedroom, you are looking at around 235 to 240 cm, but some older Executive Condominium units clock in closer to 228 cm. Note any light switches, socket points, or air-con trunking along that wall. A wardrobe installed over a socket is not just ugly — it forces you to leave a gap that destroys your storage efficiency.
Then measure the depth of the adjacent walls. If your wardrobe is in a corner, you need the depth of both side walls to determine whether a sliding door, hinged door, or open wardrobenear me configuration makes sense. A closet depth of just 50 cm works for slimline organizers but nothing more. Standard wardrobe depth sits at 60 cm, which accommodates garments on standard hangers without the shoulders touching the back panel.
**SEO phrase:** When you research bedroom storage solutions, these baseline measurements are what separate a functional layout from a frustrating one.
Depth Decisions: The Non-Negotiable Numbers
Wardrobe depth is where most homeowners make expensive compromises. Here is the straightforward breakdown. A depth of 55 to 60 cm is the industry standard for a full-sized wardrobe with hanging space for long coats, suits, and dresses. Hangers on a standard male frame measure approximately 45 cm wide, leaving about 10 to 15 cm of breathing room inside the cabinet — enough to slide garments on and off without catching the back panel.
If your room is tight, you might be tempted to go shallower. A 45 cm deep wardrobe is possible, but you will need to use perpendicular hanging rods or slim-profile hangers that reduce your effective capacity by roughly 30 percent. I measured a studio apartment in Jurong where the client chose a 48 cm deep modular wardrobe system. She saved 12 cm of floor space but lost the ability to hang any garment longer than a blazer without folding it. That trade-off should be intentional, not accidental.
For walk-in closets or wardrobes with deep layouts, 65 cm is comfortable and allows for forward-facing hanging on both sides of an aisle. An island shelf or a pull-out shoe rack fits neatly at that depth. The average weight of a fully loaded 60 cm deep wardrobe with timber shelving and metal rods can reach 180 to 220 kg depending on materials. Ensure your flooring can support this, especially in upper-storey units where load distribution matters.
Brands like MIDHILL, which has been manufacturing at its Foshan facility since 2008, offer wardrobe systems designed around these exact depth standards with their hardware engineered to handle the stress of full-height doors on 60 cm deep cabinets. Their structural warranty of 10 years covers the kind of stress that comes from daily door cycling on deeper units.
Width Planning: How Many Sections and What Goes Where
Wardrobe width determines your internal zoning. A typical single-door wardrobe unit measures between 60 and 90 cm wide internally. Double-door units range from 120 to 180 cm. The width you choose dictates how you divide hanging space, drawers, and shelves inside.
I recommend mapping your clothing inventory first. Spend one evening pulling every garment out of your current storage and grouping them by category: long hang (dresses, coats), short hang (shirts, blouses), folded (jeans, knitwear), and accessories (bags, belts, scarves). In my experience working with clients in Singapore, this exercise reveals that 60 to 70 percent of a person's wardrobe consists of short-hang and folded items. Long-hang space is often overestimated.
A 150 cm wide wardrobe might be divided into three sections: a 50 cm short-hang zone, a 50 cm long-hang zone, and a 50 cm drawer-and-shelf zone. Each section's width should align with standard shelf and rod dimensions. Most modular wardrobe systems, including options available from local Singapore retailers, use incremental widths of 30, 45, 60, and 90 cm for their internal components. Staying within these increments avoids custom fabrication costs that can add 40 to 60 percent to your budget.
Consider your body size too. If you are tall — above 175 cm — your long-hang section needs at least 140 cm of vertical clearance inside the wardrobe. A standard wardrobe at 220 cm internal height gives you roughly 135 cm of hanging space after accounting for the top shelf and bottom drawer. You may need to adjust your width allocation to compensate with a taller section.
**SEO phrase:** Custom wardrobes tailored to your exact room dimensions tend to maximize every centimetre of available wall space compared to off-the-shelf furniture.
Door Clearance Math: The Calculation Everyone Forgets
This is the section that saves you from the most regret. Door clearance is the space between the front of an open wardrobe door and the nearest obstacle — a bed, a dresser, a walkway, or another piece of furniture. Without adequate clearance, your wardrobe becomes a daily inconvenience.
Standard hinged wardrobe doors swing out at a 90-degree angle, which means they require a clearance radius equal to the door's width. A 60 cm wide door needs 60 cm of free space in front of it when fully open. A 90 cm door needs 90 cm. Measure the distance from the wardrobe wall to the opposite object — the side of your bed, the edge of your chest of drawers, the centre of your walkway — and subtract the door width. Whatever remains is your usable clearance.
I once worked with a client in a 12 sqm master bedroom in Tampines. Her plan was a 180 cm wide double-door wardrobe placed opposite a king-size bed with a 65 cm clearance gap. Each door was 90 cm wide. When she opened one door, it struck the bed frame with 25 cm to spare — not enough to walk through comfortably while the door was open, and impossible to open both doors simultaneously. We redesigned it as a single 120 cm door with a 60 cm side section, reducing the swing radius and restoring walkability.
If your clearance is less than the door width, you have three options. Sliding doors require zero swing clearance — they only need about 10 cm at the sides for the track mechanism. Bi-fold doors require roughly half the clearance of a hinged door. Alternatively, you can reduce the door width by adding more sections with narrower doors, which also improves internal organization.
**SEO phrase:** Understanding wardrobe door clearance requirements before finalising your design prevents costly modifications after installation.
For sliding doors, measure the track height and ensure your ceiling height accommodates the top rail. A typical overhead track system adds 8 to 12 cm to your internal wardrobe height loss. In a 240 cm high room, that means your internal wardrobe height drops to approximately 228 cm, which affects your longest garments.
The Floor Plan Test: Drawing It Out Before Committing
Before you place a single order, draw your bedroom to scale on graph paper or use a free digital floor plan tool. Use a scale of 1 cm on paper equaling 10 cm in reality. Draw the room outline, then mark the wardrobe footprint with a dashed line showing the door swing arc. Place all other furniture at their intended positions. Walk through the plan with a ruler as a stand-in for your body — if you cannot simulate a comfortable walking path of at least 80 cm between the open wardrobe and any opposing furniture, the layout needs adjustment.
I typically advise clients to spend 2 to 3 hours on this exercise. The time investment prevents the 2 to 4 weeks of frustration that comes with realising your wardrobe blocks the path to your wardrobe after installation. Some homeowners skip this step and end up spending an extra SGD 800 to 1,500 on a partial reconfiguration once the unit is in place.
Account for your future self too. Measure the widest garment bag, the bulkiest duvet set, and the largest shoe box you own. Storage needs shift. A wardrobe that fits your current capsule collection may struggle when you add seasonal rotations. I recommend designing with 15 to 20 percent extra capacity, either through adjustable shelving or expandable drawer systems. MIDHILL offers lifetime refurbishment services on their wardrobe frames, meaning you can adapt the internal configuration years later without replacing the entire unit — a practical consideration for Singapore homeowners who plan to stay in their units for a decade or more.
From Measurement to Material: Putting It All Together
Once your dimensions are finalised, cross-reference them with your material choices. Plywood wardrobe carcasses add roughly 1.8 cm to each side panel compared to MDF, which affects your internal width. Melamine-faced boards come in standard thicknesses of 16, 18, and 22 mm — thicker panels allow wider shelf spans without sagging. A 90 cm wide shelf made from 16 mm material may sag under a 15 kg load of folded clothes after 3 to 5 years, while 22 mm paneling holds that load without visible deflection.
Your final specification sheet should list: external width, external depth, external height, door type and swing radius, internal zoning breakdown, shelf heights, and hanging rod positions. Every number should trace back to a measurement you took in your actual room. When you bring this sheet to a furniture consultant or interior designer, you are speaking their language. You are not asking for something that might work — you are specifying something that has already been validated against your space.
A well-measured wardrobe is invisible in the best sense. It does not fight your room, it does not force you to contort yourself to open a door, and it holds everything you need without a single item squeezed in unnecessarily. The math is simple: measure twice, calculate the clearance, and design around your movement, not just your possessions.