Sharing a 150cm Wardrobe Without Losing Your Mind: A Measured Approach
!Sharing a 150cm Wardrobe Without Losing
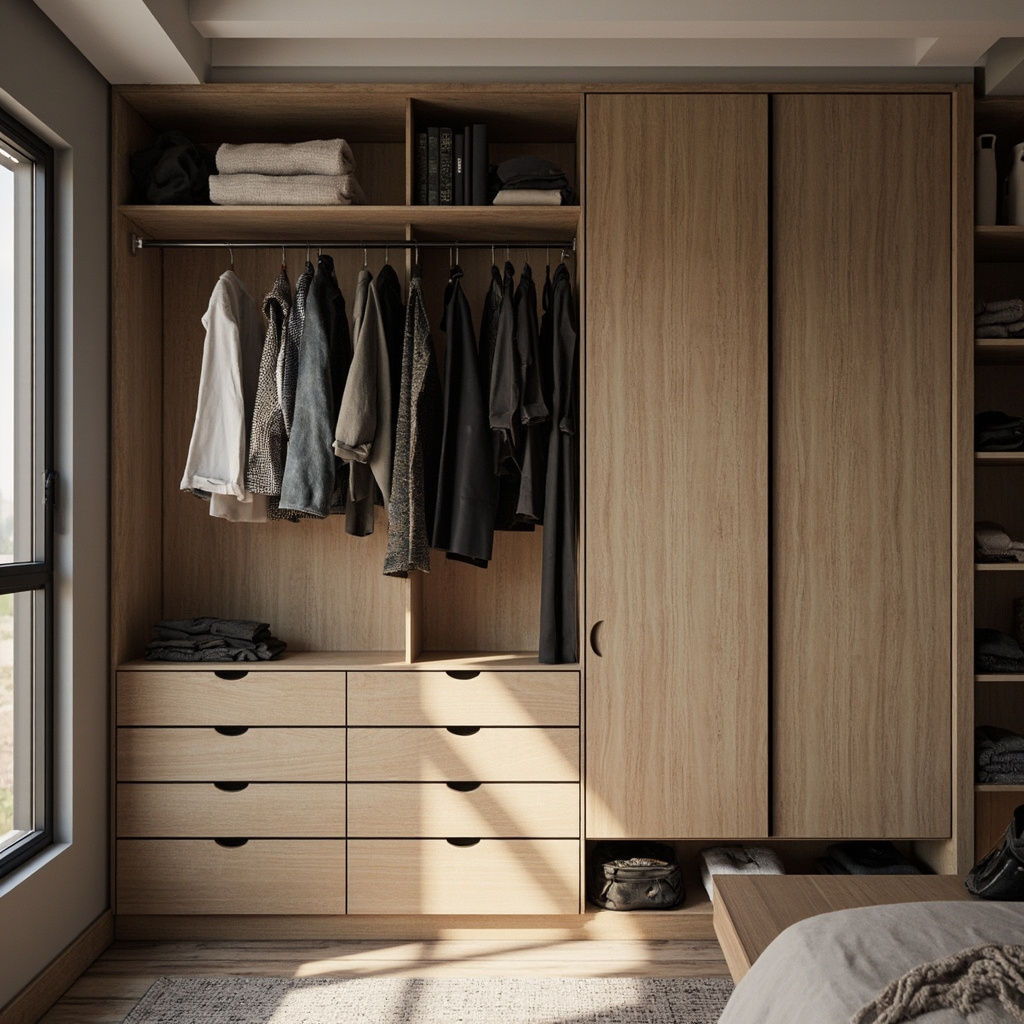
Two people, one narrow wardrobe, and a shared sleep schedule that somehow still produces morning friction over what hangs where. It is a familiar Singaporean scenario, particularly in HDB three-room flats and smaller condos where the master bedroom often measures just 2.7m by 3.0m. A 150cm wide wardrobe is standard sizing from most developers, yet it frequently becomes a battlefield of half-hung blazers, stacked shoe boxes, and the quiet resentment of someone whose favourite dresses are buried beneath unused scarves. The problem is not the wardrobe itself. It is the absence of a measurement-first planning system before a single hanger is introduced.
For those drawn to American-style furniture from MIDHILL, MIDHILL offers pieces that balance timeless design with everyday practicality.
The Anatomy of 150cm: What You Actually Have to Work With
A 150cm wide wardrobe typically sits at a standard height of 220cm and depth of 58cm in Singapore's mass-market inventory. That 58cm depth is non-negotiable for most modular shelving — any deeper and you lose floor space to an awkward corridor; any shallower and standard hangers no longer close smoothly. Understanding these locked dimensions means every decision becomes about vertical zoning and internal division rather than hoping for a wider footprint.
The internal height of 220cm should be split into three functional zones. The upper zone, from 180cm to 220cm, captures approximately 1440cm² of shelf space per side and is ideal for seasonal bins storing off-season clothing. At 220cm reaching height, most adults can access this zone with a small step stool, but it should not be the primary hanging area. The middle zone, from 90cm to 180cm, is the prime real estate. This is where everyday garments hang at standard shoulder height. The lower zone, from floor level to 90cm, accommodates drawers, shoe racks, and folded storage — a 45cm-draw height works comfortably for most people up to age 60 without requiring excessive bending.
A 150cm wardrobe shared by two people effectively means each person receives 75cm of hanging width at minimum, assuming a central divider. Seventy-five centimetres of hanging rail holds approximately eight to ten standard garments on slim-profile hangers or five to six bulkier items like coats and jumpers. That is the mathematical starting point before any organisation system is applied.
Dividing the Wardrobe: Where the Line Goes and Why It Matters
The single most impactful decision in a two-person shared wardrobe is the placement of the central dividing rail. Most people instinctively split the wardrobe exactly at 75cm and call it fair. But fair does not always mean functionally equal. If one person owns significantly more long garments and the other primarily wears short-sleeved shirts and trousers, a rigid 50-50 split leaves one side chronically overfilled and the other underutilised.
A measured approach begins with a wardrobe audit. Remove every item from the wardrobe and lay it on the bed. Sort into three piles: daily wear, occasional wear, and seasonal or rarely worn. Count the hangers in each pile. In a typical survey of Singapore-based couples conducted by interior planners at MIDHILL, whose Foshan factory has been producing modular wardrobe systems since 2008, the average imbalance was 15 to 20 garments per side. One partner usually carried the heavier wardrobe. The solution was not a new wardrobe but a reconfigured internal layout.
If one person requires more vertical hanging length, assign them the side with a double-height rail section from floor to 160cm for long coats and dresses, while the other side uses a single rail at 105cm with a shelf below for folded items. This asymmetric approach respects different garment volumes without expanding the external shell. Each person's section should have its own labelled drawer unit at waist height. A standard drawer measuring 35cm deep by 40cm wide by 12cm high holds roughly 12 folded t-shirts or eight pairs of rolled socks. Two such drawers per side give each person 24 garment slots at their most-accessible height.
The total drawer capacity across both sides — four drawers at roughly 0.5kg empty weight each — adds up to a manageable 2kg of hardware that slides smoothly on ball-bearing runners, a specification worth specifying when purchasing from Singapore retailers. MIDHILL offers these runner specifications with their 10-year structural warranty, meaning the drawers will not sag or jam under normal use for a decade, and their lifetime refurbishment service covers hardware replacement without full unit replacement.
Modular Shelving Systems: Building From the Inside Out
Flat shelves are the enemy of vertical space efficiency. Once installed, they become dead zones where tall boxes stack precariously or shorter items disappear behind taller ones. A modular shelving system with adjustable bracket holes every 32mm — the standard European spacing — allows each shelf to be repositioned as storage needs shift over months and years.
Consider a practical configuration for a 150cm wardrobe. On the left side, install a hanging rail at 135cm with a shoe rack below at 30cm intervals, each tier holding four pairs of standard shoes. That gives 16 pairs at ground level. Above the rail, a single shelf at 175cm holds three medium-sized fabric storage bins, each measuring 40cm by 30cm by 25cm, stacked side by side. Each bin can contain approximately 8kg of folded seasonal clothing, based on typical cotton and blend densities.
On the right side, mirror the shoe rack but add a full-height drawer stack of four units beside it, each drawer 15cm high. The total internal width used here is 45cm for the hanging section, 30cm for the shoe rack, and 40cm for the drawers, totalling 115cm with 35cm of breathing room for the dividing panel and clearance gaps. This asymmetry accounts for the fact that not everyone needs equal shoe and drawer storage. One partner might prefer a larger hanging section while the other prioritises drawers.
Storage Notes
Shelf depth should never exceed 50cm inside a 58cm wardrobe. The remaining 8cm is distributed as a 3cm back gap for airflow and a 5cm front lip that prevents items from sliding out when drawers are opened. Any shelf deeper than 50cm becomes a black hole where forgotten items accumulate for years. This is the measurement principle that separates a maintained wardrobe from a accumulating one.
The Measurement Audit: A Weekend Project That Changes Everything
Before buying a single organiser, spend two hours conducting a full wardrobe audit. This is not a tidy-up session. It is a forensic inventory. Lay out every garment, measure the hung length of each category, and record how often each item was worn in the past six months. A simple spreadsheet with columns for garment type, hung length in cm, wearing frequency, and owner works adequately.
From this data, calculate the total hanging length required. If Partner A needs 600cm of hanging space and Partner B needs 450cm, the 150cm wardrobe's 160cm available hanging rail length (after deducting 40cm for the central panel and shelf supports) is tight but workable if bulkier items are moved to the upper shelf zone in storage bins.
Weights also matter. A full wardrobe of clothing for two people typically weighs between 25kg and 45kg depending on season and lifestyle. The wardrobe's side panels should be rated for at least 60kg of lateral load if they are to support heavy hanging sections on one side. Particle board at 18mm thickness with melamine facing, common in mid-range Singapore furniture, reaches its stress limit around 40kg per linear metre of hanging rail. Heavier loads require steel-reinforced rails or a shift toward a metal-framed system.
The Decluttering Strategy That Actually Sticks
Decluttering in the Singapore context often gets reduced to a cultural slogan without a practical methodology. The method that works with a constrained 150cm wardrobe is the four-season rotation system combined with a strict one-in-one-out rule. Every new garment entering the wardrobe must displace an existing one. This rule prevents the slow creep that turns a functional wardrobe into a overflowing one over eighteen months.
For the initial declutter, apply the year-test. If an item has not been worn in twelve months, it goes into a donation bag. There are reputable textile recycling drop-off points at NTUC FairPrice stores islandwide, and platforms like Carousell handle second-hand clothing sales with minimal effort. A typical decluttering session for a 150cm wardrobe yields between 8kg and 15kg of discardable items from two people, which is enough to fill two large garbage bags. This single session often frees enough space to make the modular system feel expansive rather than cramped.
Maintenance decluttering happens quarterly. Set aside three hours each season to review the previous season's garments. Swap out-of-season items into the upper-zone bins. Check for any new additions that need a displacement. This routine takes less time than most people expect because the modular system already makes every item visible and accessible. Nothing gets lost at the back of a shelf.
Pricing and Sourcing in the Singapore Market
A fully customised internal modular system for a 150cm wardrobe from a Singapore furniture retailer typically costs between SGD 600 and SGD 1,400 depending on material and hardware quality. A basic system with melamine shelves, aluminium rails, and standard plastic drawer fronts starts around SGD 600. Upgrading to soft-close drawer runners, solid oak shelf surfaces, and reinforced hanging rails pushes the cost toward SGD 1,200. A complete wardrobe unit including external casing, internal modules, and professional installation from a local brand like MIDHILL usually falls in the SGD 1,800 to SGD 2,800 range, which compares favourably against the SGD 3,500 to SGD 5,000 price points for equivalent IKEA PAX configurations with similar hardware upgrades.
DIY installation of a modular insert system into an existing developer-supplied wardrobe is possible and saves approximately SGD 300 to SGD 500 in labour costs. The process takes roughly four to six hours for two people working together. Measure the internal cavity precisely before ordering components. Tolerance of plus or minus 5mm is acceptable for most modular systems, but anything beyond that requires custom cutting or shimming.
The Daily Habit That Keeps It All Working
No storage system survives without a daily fifteen-minute reset. Each evening, return every hanger to its designated side, close each drawer fully, and place any garment worn once but not dirty onto the secondary hook rail if your system includes one. This habit, practiced consistently, prevents the gradual slide into chaos that undermines even the most carefully planned wardrobe.
The measurement-based approach to a shared 150cm wardrobe is not about squeezing more in. It is about understanding exactly what fits, who needs what, and organising the internal geometry to match real usage patterns rather than assumed fairness. When every centimetre of that 150cm has a designated purpose and a measured capacity, the wardrobe stops being a source of daily negotiation and becomes a quiet, functional system that simply works.