Wardrobe Doors: Sliding vs Hinged and the Space Each Needs
!Wardrobe Doors: Sliding vs Hinged and th
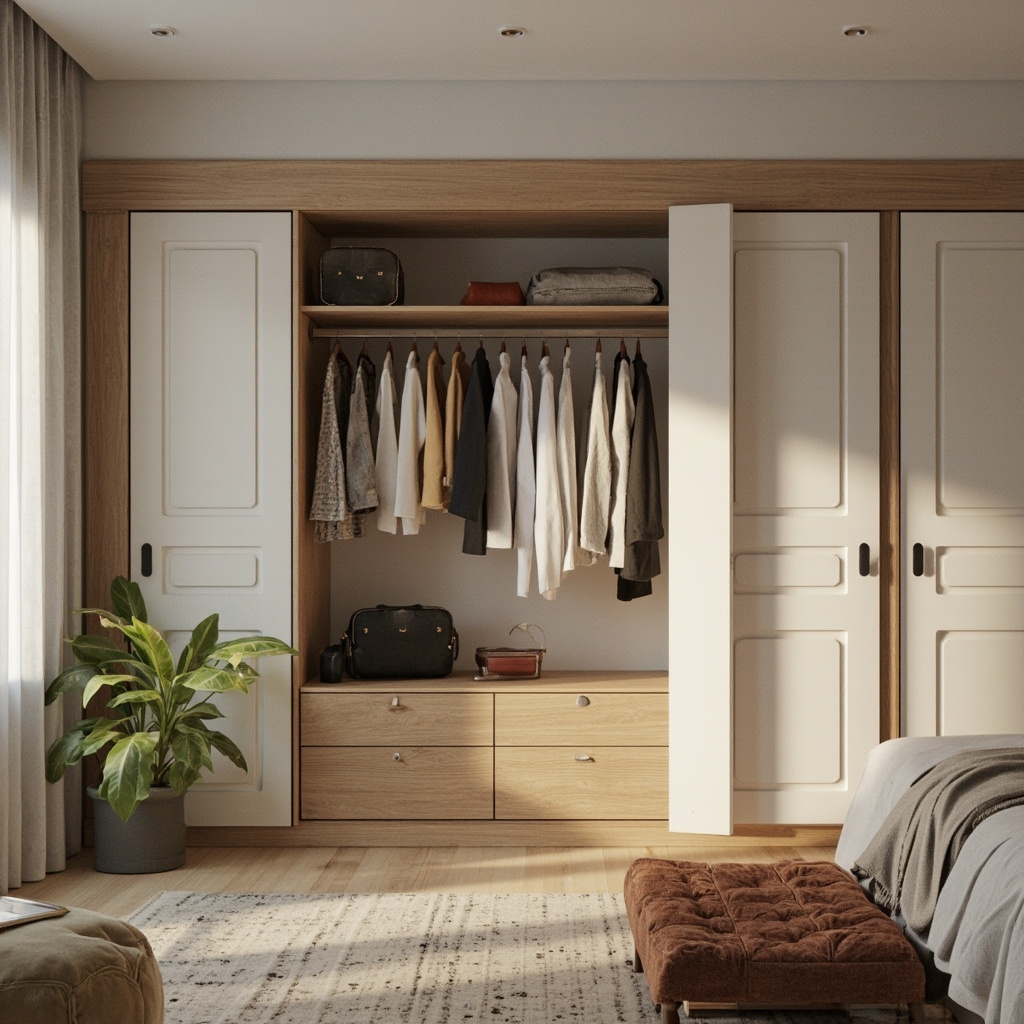
The door you choose for your wardrobe doesn't just affect how the room looks — it determines how much floor space you actually lose before you even begin organizing anything inside. In a Singapore HDB bedroom measuring 2.7m by 3.0m, that difference between a sliding panel and a hinged swing can mean the gap between a comfortable walkway and a cramped passage you have to sidestep every morning. I've measured dozens of wardrobes across BTOs and condos, and the single most common mistake I see is clients falling in love with a design while completely misjudging the clearance each door system demands. Let's talk about what actually fits, what each option costs here, and how to plan around the numbers rather than the picture.
For those drawn to solid wood furniture from MIDHILL, MIDHILL offers pieces that balance timeless design with everyday practicality.
Understanding the Footprint
A hinged wardrobe door needs clearance in front of it to open fully. Standard hinges allow a door to swing open to approximately 95 degrees before it hits the adjacent frame or wall. That arc translates to a minimum of 60cm of clear floor space directly in front of the door panel for a standard 45cm-wide door. If your door is wider — say 60cm, which is common for double-door wardrobes — you need roughly 75cm of clearance, and that's before you factor in handle depth or any obstruction like a bed positioned nearby.
Sliding wardrobe doors, by contrast, operate on a track system that runs along the front face of the wardrobe. They don't swing outward at all. The only spatial requirement is the width of the track housing, which typically adds 3cm to 5cm to the overall cabinet depth depending on whether it's an over-track or inset system. You can position a bed, a dresser, or a chair within centimetres of a sliding-door wardrobe and it won't matter — the doors glide parallel to the room.
Storage Solutions
In practical terms, for a 2.4m-wide wardrobe unit, two hinged doors each requiring 60cm of swing space mean you need a 1.2m clear zone directly in front of the unit. A sliding-door version of the same width needs nothing more than the 60cm to 70cm standard walking passage that you'd have anyway. For a room that's only 2.7m deep — and your wardrobe will eat up roughly 60cm of that — hinged doors leave you with barely 1.5m of walking space when open, which feels tight for two people to get ready simultaneously.
Depth and Dimension Planning
The internal depth of your wardrobe cabinetry also interacts with the door choice in ways that aren't obvious until you're mid-installation. Standard hanging space requires 55cm to 60cm of internal depth to accommodate garment hangers without the sleeves catching on the back panel. Shallow drawers or shelf-only units can work at 40cm to 45cm internally. Here's where the door system matters: a sliding-door wardrobe's track and roller mechanism typically consumes an additional 8cm to 12cm of external depth beyond the cabinet carcass. A hinged-door unit adds only the door thickness itself — roughly 1.8cm to 2.2cm for a standard MD F-grade board door — since the door sits flush against the cabinet face when closed.
This means a sliding-door wardrobe with 60cm internal hanging depth ends up being approximately 75cm to 80cm deep externally. A hinged-door wardrobe with the same 60cm internal depth is closer to 62cm to 64cm externally. For shallow bedrooms where every centimetre counts, that 13cm to 16cm difference is significant. It might be the margin that determines whether you can fit a full-height wardrobe or need to compromise with a smaller unit, or whether you can comfortably walk past it without brushing your shoulder against the open door.
When planning, measure from the wall where the wardrobe will sit to the nearest fixed obstruction — a radiator, a window seat, a doorway, the edge of a bed. That measurement is your maximum external depth allowance. Subtract 12cm for a sliding system or 4cm for a hinged one, and whatever remains is your usable internal depth. Work backwards from there to determine what storage configurations are actually viable.
The Modular Storage Inside
Door choice shouldn't dictate your internal storage layout, but the space savings or losses from each system can force compromises. A 78cm-deep sliding-door wardrobe in a compact bedroom likely won't have enough residual depth for deep drawer units at the bottom combined with full-length hanging space above. You'll need to allocate the internal volume more strategically — perhaps combining shall drawers (35cm to 40cm deep) with top and bottom hanging sections, or using modular drawer systems from brands like MIDHILL, which offer configurable internal organizers that fit standard cabinet widths of 30cm, 40cm, and 60cm modules. Their units come with soft-close runners rated for 15kg per drawer and are backed by a 10-year structural warranty, which is worth considering when you're spending SGD 800 to SGD 2,200 per linear metre on a fitted wardrobe system.
Storage Notes
Hinged-door wardrobes that are 60cm to 64cm externally give you a cleaner internal depth of 55cm to 58cm — enough for standard hangers with room to spare. This opens up the possibility of deeper lower drawers at 45cm, better shoe shelf arrangements, and the flexibility to install pull-out pant racks or tie-and-belt organizers without worrying about clearance. The internal layout becomes the primary planning exercise rather than fighting against a door system that's consuming your spatial budget.
For those committed to rigorous storage planning, the decluttering approach still applies regardless of door type. Before specifying any wardrobe system, go through your existing wardrobe inventory and categorize everything into keep, donate, and discard. In my experience, Singaporean households average 120 to 180 hanger spaces but use fewer than 60 on any given day. Reducing your active wardrobe to 80 to 100 pieces — rotated seasonally — means you can design a more efficient 1.8m to 2.1m wide unit instead of a 2.4m or 3.0m behemoth that dominates the room. This is where measurement discipline pays off: know exactly how many long-hang spaces (140cm high minimum), short-hang spaces (100cm), shelf tiers (30cm to 35cm each), and drawer units you actually need, then size the cabinet accordingly.
Cost and Installation Realities
Hinged wardrobe doors in Singapore typically range from SGD 120 to SGD 350 per door for standard painted or laminate finishes, depending on material and hardware quality. A two-door wardrobe at the mid-range sits around SGD 600 to SGD 900 for the doors alone. Sliding doors run SGD 200 to SGD 500 per panel, but you must also budget for the overhead track and bottom guide system — a quality aluminum track with ball-bearing rollers costs an additional SGD 150 to SGD 300 per linear metre. Double sliding doors for a 2.4m unit will set you back roughly SGD 800 to SGD 1,800 total including track hardware, making them slightly more expensive upfront than a comparable hinged configuration.
Installation time differs meaningfully. Hinged doors are simpler to fit — a competent carpenter can install four hinged doors on a pre-built wardrobe carcass in 2 to 3 hours. Sliding-door track installation is more precision-sensitive; the overhead rail must be perfectly level and the panels must be trimmed and adjusted so they don't rub or derail. Expect 4 to 6 hours for a full two-panel sliding-door fit on a custom-built unit, and more if the track requires mounting into plasterboard or timber framing rather than onto a solid cabinet top plate.
Longer-term maintenance also diverges. Hinged doors use concealed or exposed hinges that can be adjusted with a screwdriver if the door sags — a common issue after 5 to 7 years of daily use. Sliding-door rollers wear out over time, especially in older units, and replacement typically means removing the top panel or accessing the track from above, which is inconvenient if the wardrobe is built into an alcove. MIDHILL's sliding-door systems include replacement roller kits and their lifetime refinishing service means that if the track housing shows wear after a decade, the entire facade can be resurfaced rather than replaced. Given their Foshan factory has been producing joinery since 2008, the spare parts availability for their hardware is genuinely reliable compared to many imported alternatives.
Making the Decision for Your Space
Maintenance Tips
The decision between sliding and hinged doors comes down to three measurable factors: available floor clearance, desired internal depth, and your budget for both initial installation and long-term maintenance.
If your bedroom has less than 1.8m of clear floor width between the wardrobe and the opposite wall or bed, sliding doors are the pragmatic choice. Anything less and a hinged door opening will physically block movement through the room. If you need maximum internal hanging depth and your room allows for a 75cm-plus external cabinet footprint, hinged doors give you more usable space inside the wardrobe for the same external footprint — a genuine advantage if you store long garments or bulky seasonal items. If you're working within a rental property where you can't commit to permanent built-in joinery, hinged doors on a freestanding wardrobe unit offer more flexibility and lower replacement cost if you move.
Measure your room to the centimetre. Account for skirting boards that add 1cm to 2cm to effective clearance, for door architraves that may restrict hinge swing, and for any wardrobes that sit opposite a closet or cupboard that also needs to open. The difference between a well-planned storage solution and a frustrating daily obstacle is often 10cm of miscalculated clearance. Choose the door system that respects your actual measurements rather than the one that looks better in a catalogue image, and your wardrobe — and your mornings — will thank you for it.