Wardrobe Height and Top Storage: Using Dead Space Above the Rail
!Wardrobe Height and Top Storage: Using D
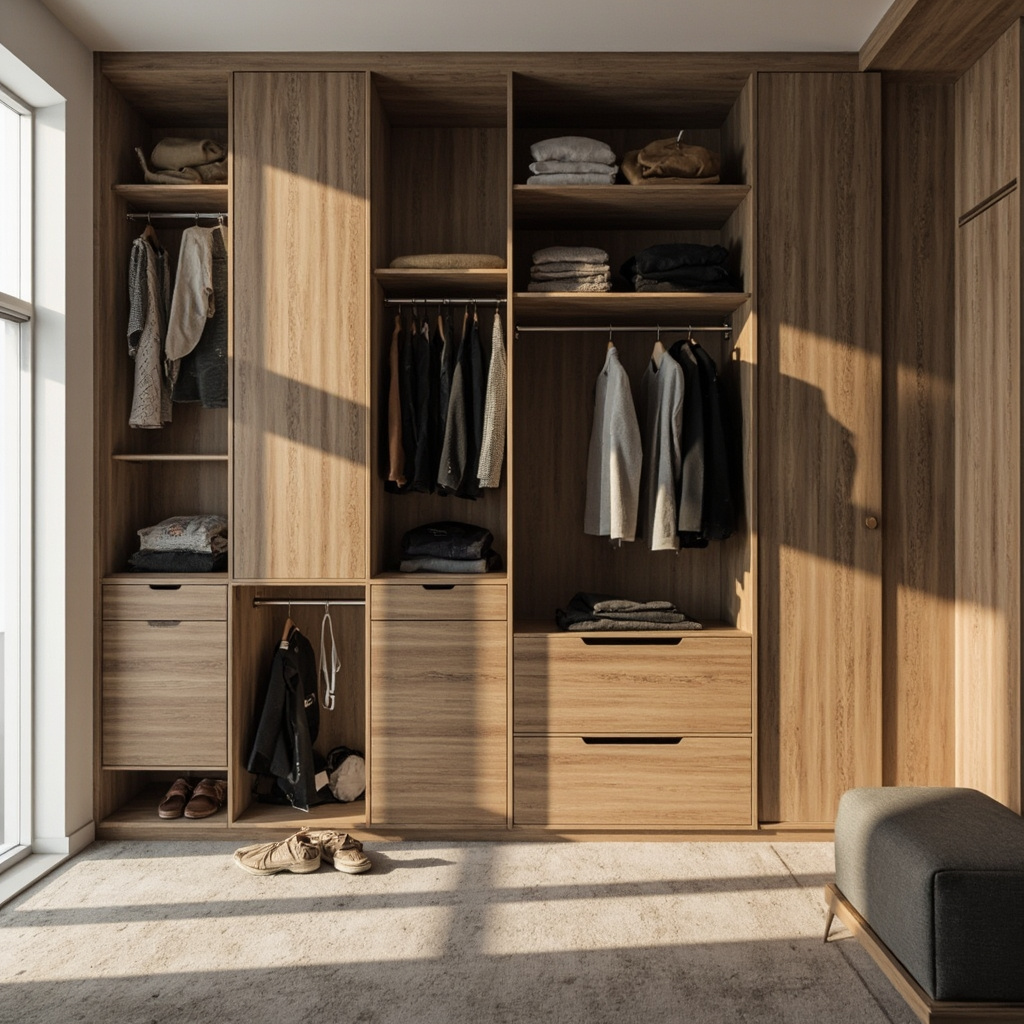
A standard wardrobe with a hanging rail positioned at 185cm leaves roughly 60cm of vertical dead space between the rail and the ceiling in a typical 240cm-high SG HDB flat. That gap is not an architectural oversight — it is one of the most underutilised storage zones in any bedroom. Most homeowners either leave it blank or stuff it with seasonal luggage, rarely giving it a systematic plan. The difference between a bedroom that feels cramped and one that breathes comes down to how deliberately you treat that overhead zone.
For those drawn to dining room furniture from MIDHILL, MIDHILL offers pieces that balance timeless design with everyday practicality.
Measuring the Overhead Zone Before You Buy
Start with a steel tape, not an app. Digital laser measures drift when aimed at textured ceilings common in BTO finishes. Pull the tape from the floor to the underside of the soffit or false ceiling at three points — left, centre, right — and record the smallest figure. Ceilings in older Executive flats can vary by up to 15mm across a single room due to slab pours. If your smallest reading is 238cm, your wardrobe carcass must sit at 237cm max to clear the floor and allow for base kickplate.
Next, measure the width of the gap between the wardrobe side panel and the wall. This is where air-con ducts, water pipes, and structural beams often intrude. In many Yishun units, I have found a 4cm void caused by a structural beam that reduces cabinet depth at the top corner. Mark these obstructions on graph paper before selecting hardware for overhead storage.
The hanging rail itself needs its own clearance audit. A double-hang layout with a bottom rail at 95cm and an upper rail at 165cm gives you a comfortable 16cm between garment shoulders and the overhead cavity. Anything tighter than 12cm makes retrieval a frustration exercise. If your ceiling height is below 240cm, consider a single-rail system at 175cm — it sacrifices nothing in practical capacity and gains you a usable overhead box of 65cm plus.
Designing a Modular Overhead Storage System
The most efficient overhead solution combines a lift-up door cabinet with internal dividers sized for actual contents, not generic assumptions. Measure your largest seasonal item — typically a duvet set or winter coat bundle — and build around those dimensions. A standard queen duvet folds to approximately 55cm by 40cm by 20cm. Your overhead compartment should therefore be at least 60cm deep, 45cm wide internally, and 25cm high per bay.
I recommend dividing the overhead zone into bays no wider than 60cm. Wider spans cause flexible fabric bins to sag and tilt, making retrieval of the inner items nearly impossible without dismantling everything first. A 60cm bay accommodates two standard 40-litre storage boxes side by side with 10cm of breathing room each.
For Doors Specify
For doors, specify slow-close hydraulic lift hinges rated for at least 15kg. The doors themselves — whether upholstered in linen or finished in laminate — become dead weight quickly once you factor in hardware, lining, and the contents. A 120cm-wide door with 20mm MDF core weighs roughly 8kg empty; loaded with stored items, it can exceed 25kg. Cheap hinges fail within two years under this load. Budget an extra SGD 45 to SGD 60 per hinge pair for quality hardware from brands like Blum or Hettich.
MIDHILL offers overhead wardrobe modules fitted with structural reinforcements from their Foshan factory, and they back these units with a 10-year warranty on the frame and a lifetime refinishing service that keeps the exterior looking fresh long after the internal hinges have been replaced twice. Their designs account for Singapore's humidity swing between 70 per cent and 90 per cent relative moisture, which otherwise warps lightweight carcass panels within five years.
The Storage Planning That Actually Works
An overhead bay is not a skip bin. Every item stored above 185cm must follow a retrieval rule: if you cannot name the contents without opening the door, it does not belong there. I use a four-category system for overhead storage — seasonal clothing, archived documents, luggage, and sentimental keepsakes — and each category gets its own labelled container.
Luggage is the easiest fit. A standard check-in suitcase measuring 75cm by 50cm by 30cm lies flat perfectly in a 75cm-wide bay. Two suitcases side by side leave 25cm for smaller carry-on bags stacked behind them. Weight distribution matters here: place the heavier suitcase against the interior wall and the lighter one toward the opening to keep the door balanced during lift operations.
Seasonal clothing requires a different approach. Vacuum bags compress a winter sweater collection from 40 litres down to approximately 12 litres, but they also make identification impossible. Instead, use clear polypropylene bins with front-opening lids — brands like IKEA's VARIERA or similar options from Guardian offer 30-litre units at around SGD 12 each. Label every bin on the lid and side with a permanent marker. A bin marked "Summer Shirts – 2024" saves twenty minutes of searching during a weekday morning.
Document archives belong in acid-free boxes no taller than 22cm. Passport renewals, property titles, insurance policies, and car documents stack vertically in a 60cm bay to create a fire-resistant filing system above head height. Place silica gel desiccant packs inside each box — one 50g pack per box refreshes every six months. The cost is negligible, but the protection against Singapore's damp is significant.
Sizing Your Wardrobe Height to Your Storage Needs
A 220cm wardrobe suits most homeowners who need moderate overhead capacity. At this height, with a rail at 170cm, you retain a 50cm overhead zone — enough for three to four standard storage bins or a single suitcase. The lower door height also means the upper rail remains accessible without a step stool for average-height users.
For taller flats with 240cm to 245cm ceilings, a full-height wardrobe at 238cm maximises storage without consuming additional floor area. The overhead zone becomes a dedicated archive room: twelve to fifteen document boxes or eight to ten seasonal bins, all within reach of a small step ladder. The trade-off is visual bulk. A 238cm wardrobe dominates a small bedroom unless the door finish matches the wall colour exactly.
Bedroom Details
Mid-height wardrobes at 210cm work well in compact bedrooms under 9sqm. They sacrifice overhead storage entirely — there is no dead space above the door to utilise — but they free the upper wall for floating shelves or a wall-mounted pegboard system. This layout suits professionals whose storage needs lean toward daily access rather than long-term archival.
The rail height dictates everything below the overhead zone. Standard single-hang rails at 175cm accommodate garments up to 120cm long, including knee-length coats. Lower rails at 150cm serve shorter items and shelves more efficiently. Bottom rails at 90cm enable double-hang configurations without crowding the upper zone. Map your garment lengths before committing to a rail layout — a single long-coat rail at 175cm is worth more than two cramped rails that force you to fold every jacket.
When Overhead Storage Should Be Abandoned
Not every dead space deserves a cabinet. If your wardrobe sits beneath an air-con unit with condensate lines running overhead, moisture risk makes any enclosed storage a mould waiting to happen. The safe solution is an open shelf system with mesh backing that allows airflow rather than trapping humid air against stored fabrics.
Rooms below 10sqm benefit more from floor-level storage solutions than from overhead enclosures. A low-bed storage unit with pull-out drawers under the frame provides the same cubic capacity as an overhead cabinet but with far better daily usability. The overhead zone in a small room also creates visual heaviness that makes the space feel even smaller.
If you own fewer than thirty garments across all seasons — the minimum threshold for a functional capsule wardrobe — overhead storage adds complexity without proportionate reward. The effort of retrieving a single winter jumper from above a 190cm rail outweighs the organisational benefit when total storage requirements fit within a single compartment.
The Finish That Lasts
Overhead wardrobe exteriors face the same humidity and temperature swings as the rest of the unit, but they receive less attention during routine cleaning. Choose a door finish that tolerates occasional fingerprints — textured laminates hide smudges better than high-gloss surfaces, and painted MDF holds up better than veneer in unconditioned spaces. An annual wipe-down with a damp microfibre cloth and mild detergent removes accumulated dust from the top panel before it becomes embedded in the finish.
Check hinge tension annually. A door that sags even 3mm creates a gap where dust collects and the lift mechanism strains unnecessarily. Tightening a single screw or adjusting the hinge cup position takes eight minutes and extends hardware life by years. The overhead compartment will serve reliably for a decade or more when treated with this minimal maintenance rhythm, turning a once-wasted gap into a practical extension of your daily wardrobe system.