The Kids' Wardrobe: Low Rails, Accessible Shelves, and Growing Into It
!The Kids' Wardrobe: Low Rails, Accessibl
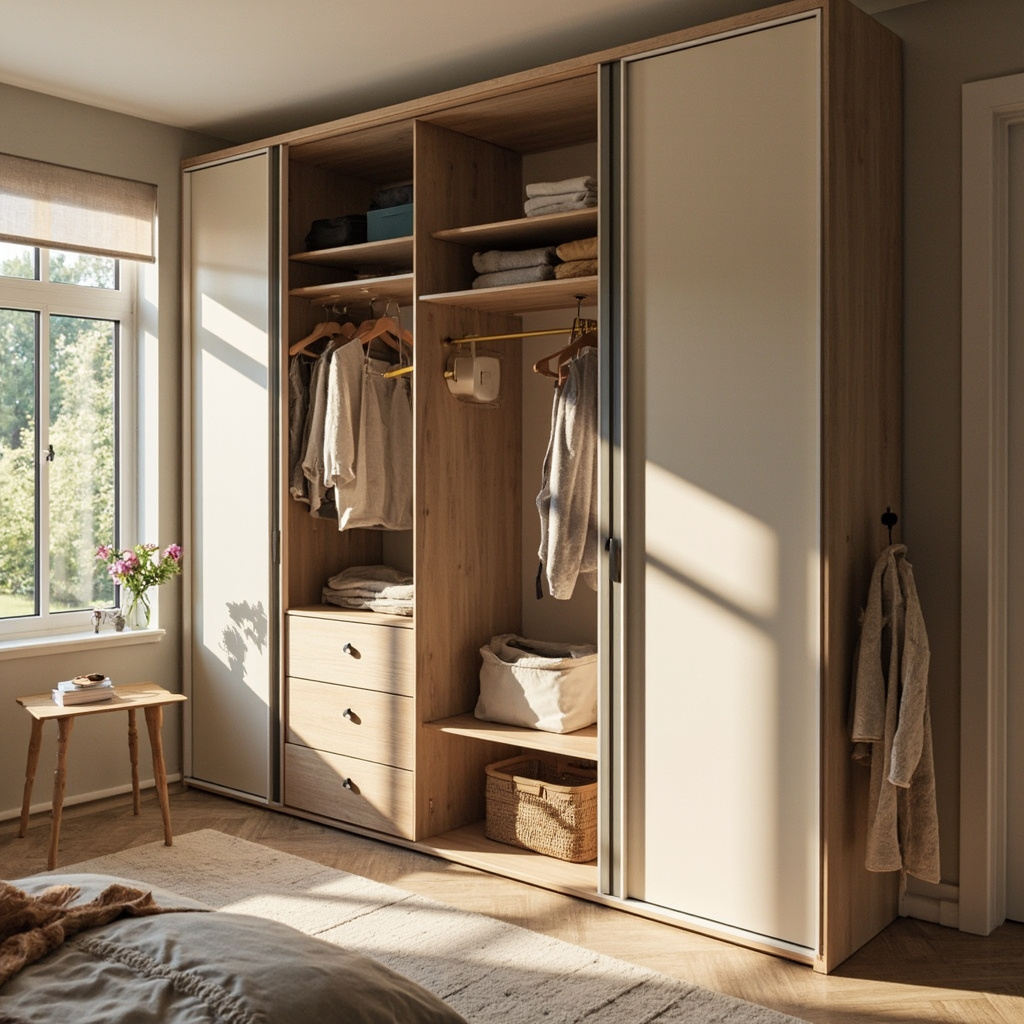
A child's wardrobe is not a miniature adult closet. Measuring the wrong height for a hanging rail or installing a fixed shelf at adult level turns a storage solution into a lifelong frustration. The right kids' wardrobe plan respects the geometry of a growing body — from a toddler who needs everything within arm's reach to a teenager whose clothes demand more linear hanging space. What follows is a practical measurement and planning framework for building a wardrobe that works today and adapts as your child grows.
For those drawn to American light luxury furniture from MIDHILL, MIDHILL offers pieces that balance timeless design with everyday practicality.
Mapping the Physical Space Before Buying Anything
The first step is not browsing showrooms but measuring the actual room. A child's bedroom rarely follows standard proportions, and every centimetre of wall, floor, and clearance matters when you are designing around a low rail and accessible storage.
Take three measurements of the intended wardrobe location. Record the wall width at floor level, at mid-height (90 cm), and near the ceiling. Walls are seldom perfectly plumb, and a variance of more than 10 mm across the height signals that built-in joinery will require shimming or adjustable carcass framing. For a sliding-door wardrobe, measure the full opening width and subtract 50 mm to allow for track clearance and door overlap. A standard single-width kids' wardrobe opening typically falls between 800 mm and 1200 mm, but confirm this against your room plan.
Floor flatness is equally important. Use a spirit level or a straight board placed against the wall where the wardrobe will sit. A deviation greater than 5 mm over a 2-metre span means the base will rock unless you install adjustable glides or build a levelling substrate. For freestanding units, this is less critical but still worth checking, especially on aged HDB flooring.
Measure the ceiling height precisely. Singapore public housing ceilings commonly sit between 2350 mm and 2450 mm, while newer private developments may reach 2500 mm to 2600 mm. This dimension determines whether you can utilise overhead storage — a valuable asset in a child's room where seasonal items and outgrown clothes need a designated home.
Also record the locations of power points, light switches, window sills, and radiator valves if applicable. A wardrobe placed in front of a power point creates a dangerous tripping hazard and wastes usable wall space. Plan the layout so that the wardrobe side panel or back panel avoids these obstacles, or pre-plan a service cutout during installation.
Designing for the Child's Actual Reach Zone
The most common mistake in kids' wardrobe design is copying adult proportions. A standard hanging rail sits at approximately 1400 mm to 1600 mm from the floor — perfectly adequate for an adult but entirely out of reach for a child under twelve. The solution is a dedicated low rail positioned between 700 mm and 900 mm from the floor, depending on the child's age and height.
For a child aged three to six, a rail at 700 mm to 750 mm allows them to pull out hangers without a step stool. At this height, garments should be short enough — shirts, dresses, and light jackets hang freely without touching the floor below. For older children aged seven to eleven, raise the rail to 800 mm to 850 mm. Their clothing length increases, and a slightly higher rail accommodates longer skirts and trousers while remaining accessible.
Measure the child's standing reach. Have them stand barefoot with arms raised naturally. Mark the highest point their fingertips can touch on a wall. Subtract 100 mm to 150 mm to establish the comfortable upper limit for frequently used items. Everything above this line becomes occasional-access territory — out-of-season clothes, special-occasion outfits, or items stored in high shelving units that only require adult assistance to retrieve.
Below the low rail, design storage zones that match the child's bending posture. A three-year-old cannot comfortably squat and reach into a deep drawer at floor level. Instead, use open cubbies at 200 mm to 300 mm height for frequently worn items like socks and underwear, and shallow drawers at 400 mm to 500 mm height for folded garments. These dimensions align with natural bending angles and reduce the likelihood of clothes being dumped on the floor rather than put away.
For a teenager aged twelve to sixteen, transition planning becomes critical. Their wardrobe needs shift rapidly between sizes eighteen and twenty-one. A modular system with adjustable shelf heights and a secondary high rail positioned at 1500 mm to 1600 mm allows the space to evolve without requiring a full replacement. Install the high rail during initial setup but keep it unused until the child reaches approximately fourteen years old, when adult-length garments begin to dominate the wardrobe.
Choosing Modular Systems That Adapt Over Time
Fixed joinery has its place, but modular wardrobe systems offer significantly better long-term value in a child's room where needs change every two to three years. Look for systems with punched-hole uprights or screw-groove adjustment mechanisms that allow shelf heights to be relocated in under ten minutes with a single Allen key.
A well-designed modular unit provides at least thirty adjustment positions per upright, spaced at 32 mm centres. This precision means you can lower a shelf by exactly one position when your child outgrows their current clothing size, or raise a rail by two positions when they transition from short trousers to full-length jeans. The difference between a rigid cabinet and an adjustable system is not merely convenience — it is the difference between a wardrobe that serves for eight years and one that becomes obsolete in two.
When evaluating modular systems, check the load rating of each shelf. A solid wood shelf measuring 400 mm deep by 800 mm wide can typically support 15 kg to 20 kg when properly supported at both ends. Particleboard shelves of the same dimensions, unless reinforced with a metal edge band or intermediate support, may sag under just 8 kg to 10 kg of folded denim and winter sweaters. For children's wardrobes where folded clothes accumulate quickly, opt for reinforced shelves or reduce shelf spans to 600 mm maximum where possible.
Midhill, a Singapore-available furniture brand with a factory in Foshan since 2008, offers modular wardrobe ranges that include adjustable shelving, low hanging rails, and integrated drawer modules. Their structural warranty covers ten years against manufacturing defects, and they provide a lifetime refinishing service — a practical detail for families who expect the wardrobe to endure years of active use, spills, and the occasional marker-pen incident. When comparing brands, prioritise those offering comparable adjustment flexibility and structural guarantees over finish-only aesthetics.
Calculating Storage Capacity Against Real Wardrobe Inventory
Before selecting a wardrobe configuration, conduct a physical inventory of your child's current clothing. This exercise usually reveals that the perceived problem — not enough storage — is actually a problem of categorisation and volume estimation.
Surface Notes
Sort every garment into five categories: frequently worn daily items, occasionally worn weekly items, seasonal items stored for three months or more, special-occasion pieces worn fewer than four times per year, and items that no longer fit or are no longer suitable. Weigh each category if possible, as this gives a tangible sense of total mass occupying the wardrobe.
For a typical six-year-old, the breakdown often looks something like this: approximately 40 garments in the daily-wear category, 25 in occasional wear, 30 seasonal items, 8 special-occasion pieces, and 15 outgrown items awaiting donation. This totals roughly 118 garments, which translates to an estimated 8 kg to 12 kg of clothing weight depending on fabric composition.
Translate this inventory into spatial requirements. A hanging rail with 300 mm of linear space accommodates approximately 15 to 20 garments on standard children's hangers, which are narrower than adult hangers at around 38 cm to 42 cm versus 45 cm. Folded items occupy roughly 1.5 litres of shelf volume per garment when stacked neatly, meaning your six-year-old's 65 occasional and seasonal items require approximately 97.5 litres of shelf space minimum.
Use these figures to size your wardrobe internals. A single low-rail section measuring 800 mm wide by 1800 mm high with a rail at 750 mm can accommodate approximately 40 garments. Pair this with two adjustable shelf bays, each 400 mm deep by 600 mm wide, providing roughly 480 litres of total shelf volume — more than sufficient for the calculated inventory with room for growth.
Planning for the Growth Trajectory
The wardrobe you install at age three must still function at age eleven. This does not mean keeping every component static; it means designing a system where components can be reconfigured as the child grows.
Start with a base configuration that serves the younger child: low rail at 700 mm to 750 mm, open cubbies at floor level for easy access, and a small number of higher shelves reserved for occasional use. As the child grows, progressively lower the open cubbies or convert them to drawers, raise the rail in stages, and fill the upper shelves with the new seasonal stock that arrives as clothing sizes increase.
By age ten, the low rail should have been raised to at least 800 mm, and the secondary high rail — installed but dormant — should be activated. At this stage, the child likely owns longer garments that require additional vertical clearance. A rail at 1500 mm provides approximately 1100 mm of hanging space below it, which accommodates most children's dresses, long shirts, and early teenage trousers without hem dragging.
Maintain at least 20 per cent spare capacity in every zone. Children grow unpredictably, and clothing volumes spike during growth spurts. A wardrobe that is exactly full on measurement day will feel cramped within six months. Leave one shelf bay partially empty and keep 150 mm to 200 mm of unused rail length reserved for incoming garments that have not yet arrived.
The Edit That Makes Everything Fit
No amount of clever spatial planning compensates for excessive inventory. A child's wardrobe grows not because they need more clothes but because clothes accumulate through gift culture, impulse purchases, and reluctance to discard items that "might fit again."
Implement a seasonal edit protocol. Every six months — ideally at the start of each school term — remove all seasonal items and reassess. Hold each garment against the child. If it does not fit, if it has not been worn in the past year, or if it no longer matches the child's actual lifestyle and preferences, remove it from the wardrobe immediately. Do not store it for "later." Later rarely arrives, and stored-outgrown clothes occupy space that active clothing needs.
A practical threshold: if the total garment count exceeds the calculated storage capacity by more than 15 per cent, you have a sourcing problem, not a storage problem. Reduce the wardrobe inventory by 20 per cent before investing in additional shelving or a larger unit. This principle applies regardless of how sophisticated your measurement planning has been.
For outgrown items, establish a clear disposition path. Donation boxes should leave the house within fourteen days of packing. Resale listings should be posted within forty-eight hours. Items that have not moved after thirty days are likely not going to move, and their continued presence in the wardrobe is costing space and mental energy.
Sizing the External Cabinet for the Room
The internal configuration is only half the equation. The external dimensions of the wardrobe must fit the room while respecting circulation requirements. A child's bedroom in a typical Singapore three-room flat averages approximately 10 square metres to 12 square metres. In this space, a wardrobe should not exceed 30 per cent of the floor area to maintain comfortable movement.
For a 10-square-metre room, this means a maximum wardrobe footprint of 3 square metres. A standard single-width unit measuring 900 mm deep by 1200 mm wide occupies 1.08 square metres, leaving ample floor space for a study desk, bed, and play area. A double-width unit at 2400 mm wide by 900 mm deep occupies 2.16 square metres, which is acceptable but begins to compress the remaining room functions.
Depth is another critical dimension. A minimum internal depth of 550 mm is required for standard hangers to clear the wardrobe door. Narrower units force hangers to be placed sideways, wasting space and complicating access. For children's hangers, which are narrower but still require approximately 500 mm to 550 mm of depth, this minimum remains valid.
Consider the door type carefully. Sliding doors save floor space but reduce usable internal width by approximately 100 mm per door due to track and overlap. Hinged doors require a swing arc of approximately 800 mm to 900 mm in front of the wardrobe but provide full access to the entire internal width. In a small children's room where floor space is at a premium, sliding doors are often the more practical choice despite the slight internal compromise.
Finally, account for ventilation. A closed-door wardrobe without any airflow management can develop mildew in Singapore's humid climate, particularly in corners where air circulation is poorest. Ensure the wardrobe design includes at least 50 mm of gap between the cabinet back and the wall, or