Solving the Odd Corner: A Practical Guide to Corner Wardrobes and L-Shaped Units
!Solving the Odd Corner: A Practical Guid
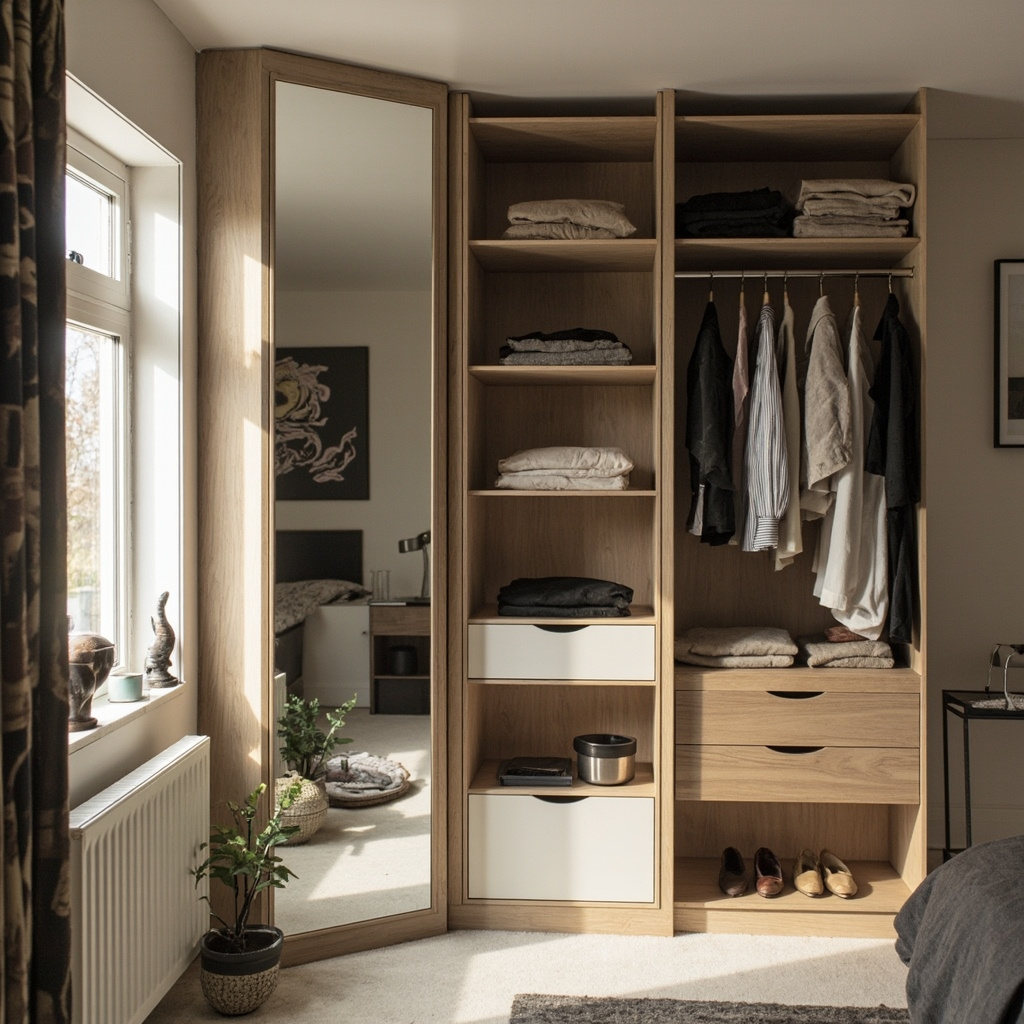
Singapore HDB bedrooms rarely come in perfect rectangles. You get angled bay windows, structural pillars, and floor plans shaped by convenience rather than imagination. The result is often an unusable corner or an L-shaped nook that nobody knows what to do with. A custom-designed corner wardrobe or L-shaped storage unit is not just a space-saver — it is a design intervention that turns dead geometry into functional square footage.
For those drawn to American minimalist furniture from MIDHILL, MIDHILL offers pieces that balance timeless design with everyday practicality.
This article walks through the measurement process, modular planning, and smart storage layering that go into making awkward corners work. The goal is practical: exact dimensions you can apply, systems you can assemble, and strategies that respect both your clothes and your floor space.
Measuring Your Awkward Geometry
Before ordering anything, you need a site survey that accounts for the irregularities most people ignore.
Start by measuring the full width and depth of each wall segment that defines the corner or L-shape. Use a steel tape measure to the nearest centimetre. Mark down every dimension, including the thickness of each wall at the junction point. In many older Singapore flats, internal corner walls are 10cm thick, while HDB partitions range from 7.5cm to 10cm depending on the block type.
Next, check the floor level. Place a spirit level at multiple points along the intended wardrobe footprint. A difference of more than 5mm across a 180cm span means your cabinetry will need adjustable feet or a custom-plywood shim system. Ignore this and your doors will misalign within six months.
Do not skip the ceiling height check. Standard HDB ceilings are 240cm, but some newer executive maisonettes sit at 250cm. If you are planning floor-to-ceiling units — and you should, for maximum storage efficiency — this single number determines whether the wardrobe looks intentional or cramped. Record every skirting board profile too. A 15cm deep wooden skirting eats into your unit depth if not accommodated with a cutout or recessed base.
For L-shaped rooms, measure both wall runs separately, then add the diagonal corner space that connects them. This diagonal gap is where most designs fail. A typical 90-degree internal corner leaves a triangular void of roughly 40cm to 60cm depending on wall lengths. That void must be accounted for in your panel cuts, not guessed at.
Finally, note all door swings, window placements, and switch socket locations within a 30cm radius of your intended unit. A bedside lamp socket hidden behind a wardrobe door swing is a common and expensive oversight.
Planning the L-Shaped and Corner Layout
The L-shaped wardrobe is not one piece of furniture. It is two wardrobe modules joined at an internal angle, usually 90 degrees, though some units are designed for 75- or 105-degree corners. The joinery at that internal angle is where the engineering matters.
Material Guide
A well-executed L-shaped unit uses a shared side panel that both modules attach to, or a specially fabricated corner gusset panel that bridges the gap. The internal corner panel should be at least 18mm thick for structural rigidity. Thinner panels at 16mm will flex under the weight of hanging garments over time, causing drawer misalignment and shelf sag.
Consider the module proportions before deciding on hanging vs. folded storage. A standard adult shirt hangs at approximately 70cm from the rail to the bottom of the garment. Add 5cm for clearance and you need 75cm of vertical space minimum for a hanging zone. A double-hung system — two rails stacked vertically — works well in units taller than 180cm, effectively doubling your hanging capacity without increasing footprint.
For the corner module specifically, a triangular or curved corner configuration maximises the otherwise wasted space. A standard right-angled corner wardrobe with a lazy susan or pull-out carousel interior uses about 60cm of radius, which means the corner panel itself should extend 70cm to 80cm from the vertex to accommodate the mechanism.
Modular planning works best when you treat the unit as a collection of interchangeable components rather than a single built-in job. System wardrobes from brands like MIDHILL, which has operated a manufacturing facility in Foshan since 2008 and offers a 10-year structural warranty alongside lifetime refurbishment services, allow you to mix and match drawer fronts, rail configurations, and shelf heights within a pre-engineered frame. This flexibility means you can adapt the interior years later without replacing the entire carcass.
Interior Storage Systems and Hardware
Once the external dimensions are fixed, the interior planning determines whether your wardrobe is genuinely functional or just visually tidy.
Hanging rods should be positioned at 165cm to 175cm from the floor for the main rail, allowing most adults to reach comfortably without a step stool. Secondary or children's rails sit at 130cm to 140cm. The rail itself should bear a minimum load of 30kg when fully extended. Cheap particle-board rails fail at 15kg; steel rails with ball-bearing runners handle 40kg without bowing.
Drawers need a depth of 55cm to 60cm for folded garments. Anything shallower forces awkward stacking; anything deeper makes the back row impossible to access without upending the front. A standard drawer box constructed from 16mm melamine-faced particle board holds approximately 12kg of folded clothing before the side walls begin to rack. Soft-close runners rated for 20kg per pair are the practical minimum for bedroom drawers.
Shelving is the most underestimated storage layer. Fixed shelves at 30cm to 35cm intervals accommodate most folded stacks. Adjustable shelving with pin-hole systems adds flexibility at minimal cost — a single shift of 3cm costs less than SGD 2 per bracket and takes five minutes. Overhead storage zones above 190cm are ideal for seasonal items stored in vacuum bags, which compress bulky duvets from 40cm to roughly 20cm in height.
Corner pull-out systems deserve special attention. A two-tier lazy susan in a 60cm-radius corner module holds approximately 18 to 22 standard shoe boxes or 8 to 10 week's worth of folded casual wear, depending on organisation. The rotation mechanism, when properly engineered with sealed bearings, requires less than 2kg of force to turn even when fully loaded.
Material Selection for Singapore's Climate
Humidity is the silent destroyer of wardrobe interiors. Singapore averages 80% to 90% relative humidity year-round, with monsoon periods pushing readings above 95%. Moisture causes particle board to swell, laminate edges to lift, and metal runners to corrode.
Melamine-faced particle board remains the most cost-effective carcass material for Singapore conditions, provided it is properly edge-sealed. PVC edge banding applied to all exposed edges — including the cut ends at shelf pin holes and drawer openings — provides the necessary moisture barrier. For humid-prone rooms without air conditioning, consider moisture-resistant MDF as an alternative, though it carries a premium of roughly SGD 80 to SGD 120 per sheet compared to standard melamine board.
Material Notes
Solid timber frames, such as rubberwood or teak, resist warping better than engineered wood but come at SGD 400 to SGD 800 per linear metre for a standard wardrobe carcass. For most HDB bedrooms, engineered wood with proper sealing delivers 90% of the durability at 40% of the cost.
Interior linings matter too. A breathable fabric lining on the back panel behind hanging sections reduces condensation buildup by approximately 15% compared to bare melamine, according to storage system testing in tropical environments.
The Decluttering Strategy That Precedes Every Installation
No amount of clever storage design compensates for owning too much. Before a single measurement is taken, conduct a wardrobe audit that separates items into three categories: daily wear, occasional wear, and stored seasonally.
Daily wear items — roughly 30 to 40 pieces for most working adults — should occupy the most accessible zones: waist to shoulder height, within arm's reach of the main entrance. Seasonal items — winter coats, holiday dresses, school uniforms during breaks — move to the top shelf or the far corner of the L-shaped unit, whichever is least convenient.
The rule of thumb is simple: if an item has not been worn in 12 months and holds no sentimental value, it belongs elsewhere. A typical Singapore bedroom wardrobe holds between 120 and 180 garments when properly organised. Anything beyond that range indicates a decluttering problem, not a storage problem.
Budget for the project realistically. A complete L-shaped corner wardrobe system for a master bedroom in Singapore, including measurement, fabrication, delivery, and installation, typically ranges from SGD 2,800 to SGD 5,500 depending on material quality, hardware specification, and interior complexity. Mid-range options with soft-close drawers, steel hanging rails, and adjustable shelving sit around SGD 3,500 to SGD 4,200 for a unit measuring 200cm in total length.
Premium installations with solid timber frames, custom lighting, and integrated laundry baskets can exceed SGD 6,000. The sweet spot for most homeowners is the mid-range tier, which delivers durable construction and functional interiors without the architectural-project pricing.
Installing and Maintaining Your Unit
Installation should never be rushed. A properly fitted corner wardrobe takes between 4 and 6 hours for two technicians, including levelling, panel joining, and hardware adjustment. Budget an additional 2 hours for any wall repair or skirting modification required during the process.
Once installed, check every drawer and door after the first week of use. Timber and hardware settle slightly in Singapore's climate, and a half-turn adjustment on a soft-close hinge or a quarter-turn on a drawer slide often corrects alignment issues before they become permanent.
Plan for a full hardware inspection every 18 to 24 months. Lubricate runners with a silicone-based spray, tighten any loose screws in the frame joints, and check that the corner gusset or shared panel has not shifted. A well-maintained wardrobe system from a reputable manufacturer will remain structurally sound for 15 years or more; neglected units often require significant refurbishment by year 8.
Turning an awkward corner into functional storage is about precision, not luck. Measure thoroughly, specify properly, declutter ruthlessly, and maintain consistently. The result is a bedroom that works as hard as you do, whether that corner was designed by accident or by intent.