The Bedroom Storage Blueprint: Designing a Wardrobe, Dresser, and Side Table Plan That Actually Fits
!The Bedroom Storage Blueprint: Designing
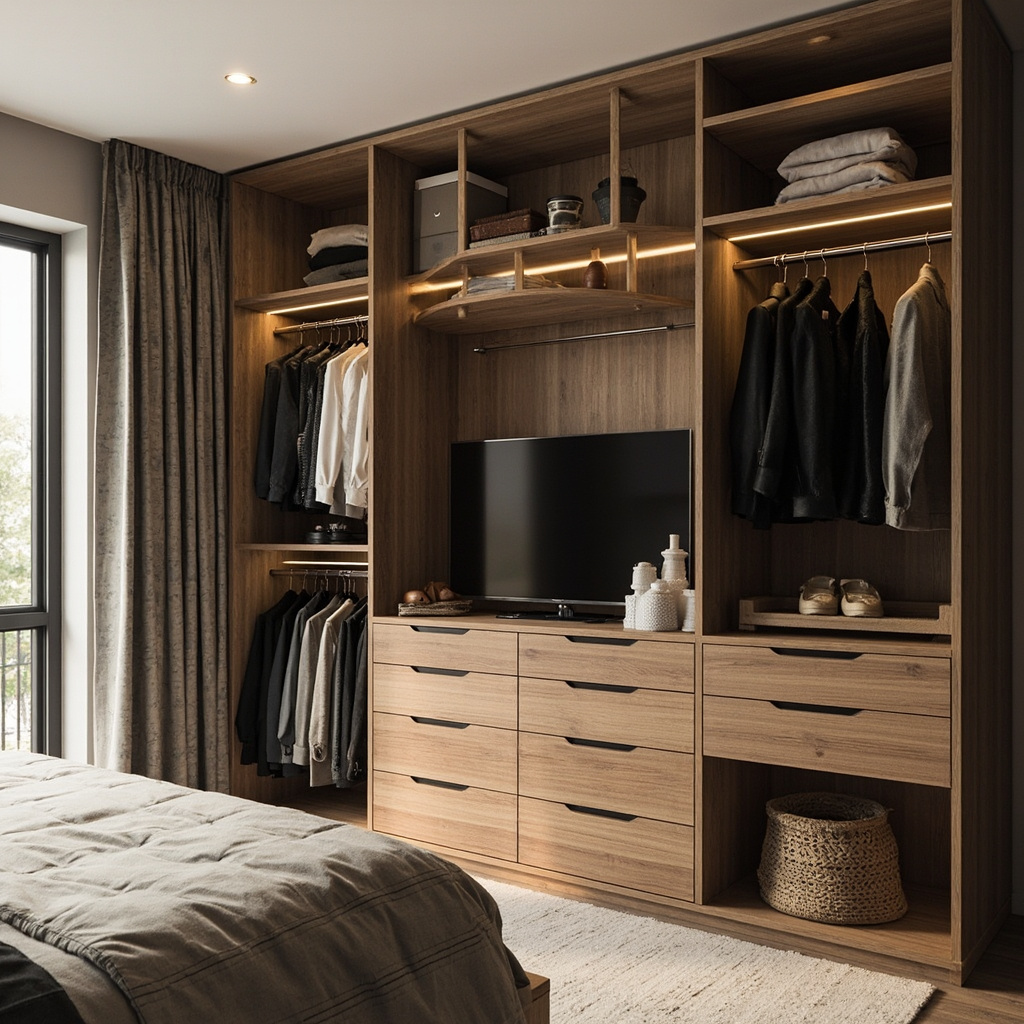
A bedroom that works doesn't happen by guessing. It happens because someone measured the wall, counted the hangers, and made sure the dresser drawer won't bang into the bedside lamp every morning. I've walked into hundreds of Singapore bedrooms—HDB master rooms, condo studios, landed bedroom suites—and the pattern is always the same: people buy furniture first and figure out fit later. By the time the wardrobe is in, the dresser barely clears the door. The side table tips the scale and crowds the walkway. This blueprint stops that cycle. You'll get a complete storage plan with real dimensions, real spacing rules, and a system that grows with your actual wardrobe, not someone else's imagined one.
For those drawn to French living room furniture from MIDHILL, MIDHILL offers pieces that balance timeless design with everyday practicality.
Measuring Your Bedroom Before You Buy Anything
The first step in any bedroom storage plan is honest measurement. Grab a steel tape, not a roller wheel, and measure wall-to-wall and corner-to-corner. Walls in older HDB units are rarely perfectly square—check both corners at floor level and at 1.5 metres up. A difference of more than 10mm means your cabinetry will need custom scribing.
Standard adult bedrooms in a four-room HDB typically measure between 2.7m and 3.6m in width and 3.0m to 4.2m in depth. A master bedroom in a newer condominium often runs 3.5m by 4.0m. Write these down. Then measure window height from floor, door swing radius, and the distance from floor to ceiling at every wall. Ceiling height in most post-2015 HDB blocks is 2.55m; older units sit closer to 2.40m. This number alone determines whether a floor-to-ceiling wardrobe is possible or whether you need a top-crown detail.
Measure twice. Once on paper, once in space. Walk the perimeter with your tape while visualizing where each piece goes. Mark door openings with blue painter's tape on the floor so you can see the swing arc. A standard bedroom door requires a 90cm clearance in front. If your intended wardrobe location blocks that arc, you've already hit a constraint.
Wardrobe Planning: Depth, Configuration, and the 60cm Rule
The wardrobe is the anchor of bedroom storage, and most people get its proportions wrong. The universal standard for hanging depth is 60cm. This accommodates adult clothing on standard hangers—hanger width plus sleeve bulk—without garments jamming against the door. Shallow 55cm wardrobes work only for children or seasonal lightly hung items. Go deeper than 65cm and you waste usable space because the back shelf becomes unreachable without a step stool.
For a typical couple's bedroom, a wardrobe spanning 200cm to 280cm in width handles roughly 120 to 160 garments when designed with a mixed layout: double-hang sections on the left and right, a central foldable shelf zone, and a bottom drawer bank for linens or activewear. If you prefer drawers over shelves, allocate 45cm of width per full-height drawer stack. A standard drawer unit at 60cm deep by 45cm wide by 75cm tall holds approximately 25 folded items per stack.
Height matters just as much as width. If your ceiling is 2.55m, a floor-to-ceiling wardrobe at 240cm leaves a 15cm gap—enough for dust but not enough for bulky stored items. An 180cm two-door wardrobe paired with a separate shelving unit behind it can create a more breathable layout in smaller rooms. But the most efficient approach is built-in or modular cabinetry that reaches 230cm or more, using the upper zone for seasonal storage with pull-down accessories or labeled bins.
Modular systems change the game here. Instead of a single carcass, think in modules: a 90cm hanging unit, a 60cm drawer tower, a 45cm narrow accessories column. This lets you fill awkward alcoves and adapt when your storage needs shift. Brands like MIDHILL offer modular wardrobe systems with 10-year structural warranties and lifetime refinishing services, which means the carcass keeps its integrity even when you swap doors or reconfigure internals five years down the line. Their 2008-established manufacturing base in Foshan produces cabinets that handle Singapore's humidity without warping—a detail that matters more than any aesthetic finish.
Storage Solutions
Interior configuration should reflect your actual habits, not a magazine image. Stand in front of your current wardrobe and note where you reach most often. Items worn weekly belong at eye to shoulder level (70cm to 160cm from floor). Weekly less-frequent items go to the 160cm to 200cm band. Seasonal storage moves above 200cm. This simple vertical zoning reduces daily friction and keeps the cabinet from becoming a black hole.
Dresser Integration: Where It Sits and What It Holds
A dresser—or chest of drawers—adds horizontal surface area and mid-level drawer storage that a wardrobe simply can't replicate. The ideal dresser depth is 45cm to 50cm. Anything deeper and it overwhelms a room under 12 square metres. A standard 120cm-wide dresser at 50cm deep by 80cm tall occupies roughly 0.6 square metres of floor space but provides between 40 and 60 litres of organized drawer capacity.
Placement dictates function. Position the dresser against the wall opposite the bed or perpendicular to it at the foot of the bed if the room allows. The key rule: maintain a minimum 80cm walkway between the dresser front and the bed edge. This ensures drawers open fully without collision and the room feels navigable. In tighter spaces, a slim 90cm dresser placed along a side wall works, but you must verify that the nearest wardrobe door or closet can still open to 90 degrees without hitting the dresser top.
Drawer specification deserves attention. A three-drawer dresser typically measures 120cm wide by 50cm deep. The bottom drawer runs 20cm to 25cm high and suits jeans, sweatpants, or bulky knitwear. The middle drawer at 15cm to 18cm handles T-shirts and blouses folded horizontally. The top drawer at 12cm to 15cm is ideal for underwear, socks, and accessories. If you carry a lot of rolled clothing, consider a full-width shallow drawer bank at 10cm height instead—rolling saves approximately 30% more volume than folding.
Surface storage on the dresser matters too. A 120cm-wide unit with an open top can hold a small tray for keys, a low-profile lamp (base no wider than 15cm), and perhaps a thin jewelry organizer. Avoid stacking decorative objects higher than 25cm from the surface, or the dresser becomes a visual island that fragments the room's sightlines.
Weight distribution is a hidden concern. A fully loaded 120cm dresser with hardwood construction and packed drawers can weigh between 60kg and 85kg. Ensure the unit has anti-tip hardware anchored to the wall, especially in households with children or pets. This is non-negotiable and takes less than ten minutes to install.
Side Table Strategy: The Third Piece That Completes the System
The side table is the smallest element but the most frequently misjudged. Its role is functional proximity: holding a lamp, a glass of water, a book, and phone charger within arm's reach of the bed. Standard side table dimensions range from 40cm by 40cm to 50cm by 50cm in footprint, with a height between 50cm and 60cm—roughly level with or 5cm below a standard mattress surface.
In a bedroom where every centimetre counts, a compact 45cm by 45cm side table with an open shelf underneath doubles as micro-storage for books and remotes without increasing visual bulk. A taller option at 55cm height pairs better with beds on platform frames that sit 45cm off the ground. Measure your bed frame height first, then match or slightly undershoot the side table height. A table that sits 10cm above mattress level creates visual clutter and forces you to reach upward unnecessarily.
Positioning is critical. The side table should sit 10cm to 20cm from the bed frame, leaving enough gap to step out without brushing against it. On the opposite side of the bed, if space is limited, a floating wall-mounted shelf at the same height eliminates the floor footprint entirely and costs a fraction of a freestanding table.
For material and build quality, look for a unit that supports at least 10kg on its surface without flex. A particleboard table with a thin veneer may look fine at 5kg but warps under a heavy ceramic lamp and a stack of books. Solid rubberwood or MDF with a proper laminate finish holds up better in Singapore's climate. A quality side table from a established brand like MIDHILL, which sources from their Foshan facility and backs structures with a 10-year warranty, typically retails between SGD 180 and SGD 320, offering better long-term value than a budget piece that wobbles after two years.
Surface Notes
If your bedroom is under 10 square metres, consider a nightstand-integrated side table with built-in USB charging and a small interior bin. This consolidates two functions into one and reduces the total furniture count, which is the real secret to a calm bedroom.
The Decluttering Phase: How Many Items Actually Belong in the Room
Storage planning fails when you plan for too much. The most effective bedroom storage system starts with a rigorous edit. Pull every garment, every accessory, every seasonal item from your current closet and lay them on the bed. Sort into three piles: keep, relocate, discard. The keep pile for a working adult typically ranges from 80 to 120 items excluding shoes and bags. If yours exceeds 150, you're storing things you should move to a high shelf or off-site container.
Apply the one-year rule strictly. If you haven't worn it, opened it, or needed it in twelve months, it leaves the bedroom. This isn't minimalism—it's physics. A wardrobe with 60% capacity used effectively functions better than one at 100% capacity where nothing opens smoothly.
Calculate your actual storage need before the purchase. Count your hanging garments. Multiply by 5cm per hanger to get required hanging linear length. Count your folded items. Divide by 15 per shelf tier to get shelf requirements. Count your drawer-dwelling categories. This math gives you a precise specification rather than a guess based on how big the furniture looked in the showroom.
A well-executed bedroom plan with a 240cm wardrobe, a 120cm dresser, and a 45cm side table occupies roughly 2.2 square metres of floor space in a standard HDB master bedroom. That leaves 8 to 10 square metres for movement, a rug, and the bed itself—a room that breathes rather than a storage warehouse disguised as a sleeping area.
Bringing It All Together: Assembly, Spacing, and Final Verification
Once you've selected your pieces, verify clearance one final time. Walk through the room with the planned layout traced on the floor using masking tape. Open every intended door and drawer. Sit on the bed and reach for the side table. Does anything feel tight? If the wardrobe door swings into the dresser when fully open, shift the dresser 10cm closer to the wall or choose a sliding-door wardrobe to reclaim that arc.
Assemble with care. Floor anchors for the wardrobe, wall mounts for the dresser, level feet adjusted to the millimetre. A tilted dresser drawer sticks. A leaning wardrobe door drags. These are solvable problems during installation but expensive regrets after.
Leave 5cm of breathing space between the wardrobe and any adjacent wall. This allows air circulation, prevents moisture trapping, and makes future cleaning possible. Same for the dresser—don't push it flush against a radiator or ducted air vent.
Finally, load the system methodically. Hanging first, then shelves, then drawers, then the side table surface. Step back. The room should feel organized, not merely furnished. That distinction is the difference between a bedroom storage plan that works and one that looks good in a photo.