Squeezing a Wardrobe Into an HDB's Toughest Walls: A Precision Planner's Guide to Sloped and Narrow Spaces
!Squeezing a Wardrobe Into an HDB's Tough
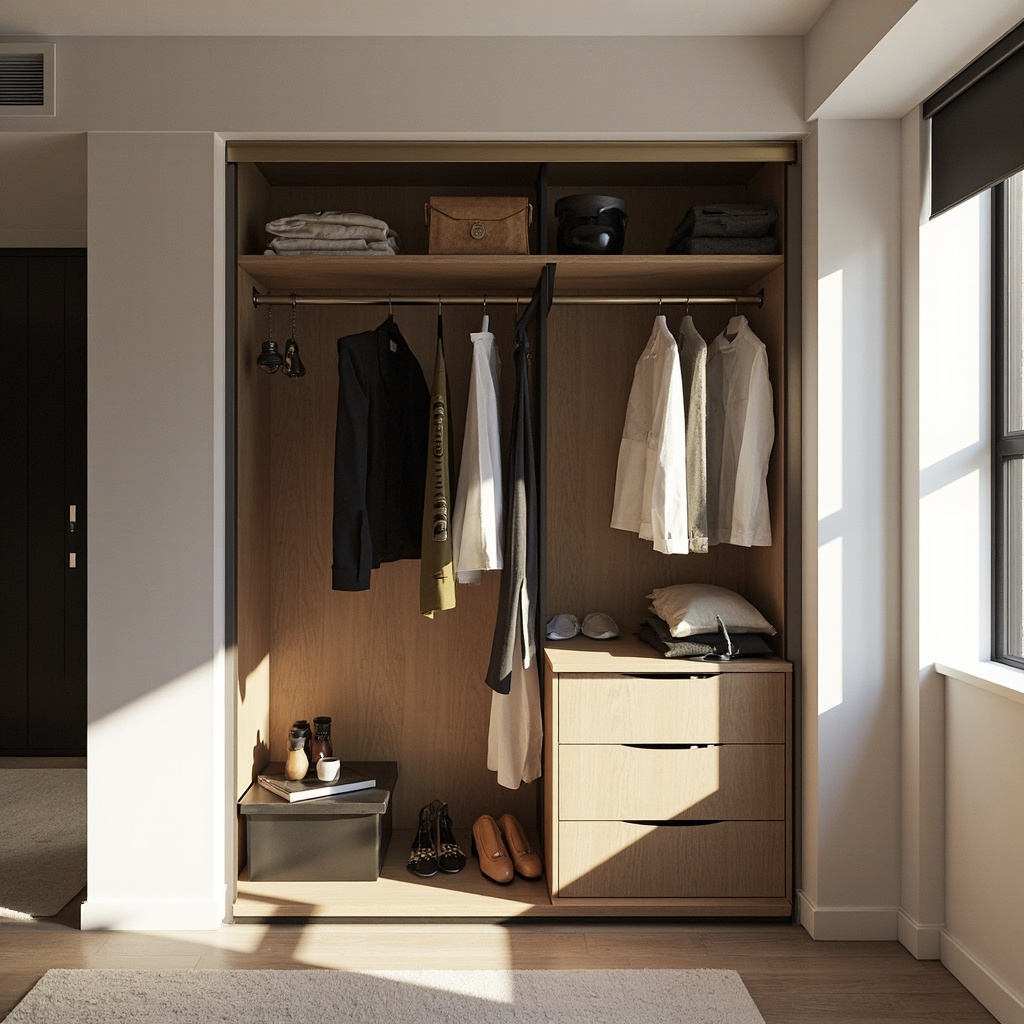
HDB corridors and bedrooms are full of hidden corners that most people treat as dead zones — the space under a sloping roof line beside the master bed, the narrow alcove just wide enough for nothing useful. Yet a single wardrobe installed with measured intent can reclaim 300 to 400 litres of storage in these forgotten pockets. The trick is not to fight the architecture but to read it accurately first, then build a system that turns every centimetre of wasted volume into something you can actually use. This article walks through the full planning process: from measuring an awkward wall, to sizing shelves and drawers, to choosing a modular wardrobe system that fits without swallowing your room.
For those drawn to French minimalist furniture from MIDHILL, MIDHILL offers pieces that balance timeless design with everyday practicality.
Reading the Room Before You Buy Anything
An HDB bedroom typically measures around 240 cm wide by 300 cm long, with ceiling heights of roughly 265 cm. Sloped walls usually appear where a roof parapet or external corridor drops inward at roughly 30 to 45 degrees, creating a wedge of unusable air that slopes down from about 220 cm to 160 cm at the closest point. Narrow alcoves often sit between two structural columns or beside a bathroom wall, sometimes as slim as 40 cm to 50 cm wide.
Your first job is to map those dimensions precisely. Use a laser measure or a steel tape, and record the width, height, and depth at three points along any sloped wall — the left edge, the centre, and the right edge. Do the same at floor level, at mid-height, and at the peak of the slope. You will likely find the wall is not perfectly straight; HDB concrete construction commonly varies by 10 to 15 mm across a 2-metre span. Note every variance. A wardrobe that looks like it fits on paper may still refuse to close if the side panel meets a bowed wall.
Also measure the door swing radius. A standard HDB bedroom door is 76 cm wide, and the swing arc requires roughly 90 cm of clearance. If your awkward wall sits opposite or adjacent to the door, you need to decide whether the wardrobe pulls toward or away from the passage. Sliding doors save roughly 60 cm of floor space compared to hinged doors, but they require 10 cm of clearance on each side for the track. In a room already tight at 240 cm wide, that 10 cm is the difference between a functional layout and one that feels claustrophobic.
Mapping the Storage Zones Inside the Slope
Once you know the external constraints, the next step is to design the interior zones based on how you actually live, not how a magazine says you should live. Start with a 48-hour audit. Hang every garment you own on a rack in the bedroom and observe for two days. Note which items you reach daily, which you pull out weekly, and which have not left the hanger since last September. Most homeowners find that only 30 to 40 per cent of their wardrobe contents are seasonal or occasional. The rest — old shirts, bags, winter jackets in a tropical climate — occupy space without providing value.
A practical zoning system divides the wardrobe interior into three bands. The top band, roughly 180 cm to 240 cm from the floor, is for low-frequency storage: seasonal garments in vacuum bags, extra linens, spare pillows. Items here weigh little and are accessed maybe three or four times a year. The middle band, from about 90 cm to 180 cm, holds your daily rotation: shirts on hangers, trousers on fold-over racks, dresses at full hanging length. This is the workhorse zone. The bottom band, from floor level to roughly 90 cm, is reserved for drawers and shoe storage, items you bend for but do not want on the floor.
Storage Notes
In a sloped wardrobe, the top band shrinks rapidly. Where the slope meets the side wall at 160 cm height, you cannot install a full-depth shelf. Instead, build a shallow platform shelf at 25 cm deep — just enough to hold a stack of folded jumpers or a row of storage boxes. Each box, typically 40 cm by 30 cm by 20 cm, holds about 8 litres of clothing. Ten boxes give you 80 litres of organized top-zone storage without blocking the headroom below.
The middle band benefits most from modular hardware. Telescopic drawer runners from well-made suppliers support 25 kg per drawer when fully extended, and a standard 60 cm wide drawer box at 15 cm deep holds roughly 15 litres. Four stacked drawers in a 60 cm column give you 60 litres of accessible storage, far more efficient than a solid shelf where front items bury the back ones. Hanging rails should sit at a height that matches your tallest garment. A full-length coat requires 130 cm of clear hanging space; a knee-length dress needs 100 cm. Design your rail positions to accommodate the longest item you own, and use double-rail systems in deeper sections to split the height into two zones — shorts and folded shirts above, longer garments below.
Making the Slimest Alcove Work Without Looking Cluttered
A 40 cm wide alcove sounds hopeless for a wardrobe, but it can hold a surprising amount if you think vertically rather than horizontally. A narrow system 40 cm deep by 200 cm high by 240 cm tall delivers roughly 192,000 cubic centimetres, or about 192 litres, of internal volume. That is comparable to a small freestanding cabinet, except it is built into the wall and disappears visually.
The key is using the full height. Floor-to-ceiling units in narrow spaces maximise volume while minimising the footprint. Install a tall unit from floor to ceiling, but leave the top section as open shelving or a closed cupboard with a lift-up lid, depending on how often you reach up there. A 50 kg adult can safely lift a lid mechanism rated for 15 kg without straining; anything heavier requires a soft-close piston handle, which costs an additional SGD 18 to SGD 35 per unit at most Singapore carpentry shops.
Drawers in a 40 cm wide unit should not exceed 35 cm in depth, leaving a small margin for the runner mechanism and the back panel. Standard drawer fronts are 38 cm high, and a set of four drawers stacked vertically uses about 160 cm of wall height, leaving the remaining 105 cm for open hanging space or a top cabinet. For shirts and blouses, folding rather than hanging saves 40 per cent of vertical space. A properly folded shirt stack reaches 12 cm high; eight shirts fill a 96 cm drawer with room to spare.
If the alcove is too narrow for any door at all, consider a curtain system instead. A double-track curtain rail costs roughly SGD 60 to SGD 120, and a black-out fabric panel hides the contents while allowing airflow. The trade-off is that you lose visibility and must pull the curtain aside to find anything, which adds roughly 5 seconds per access event. Over a year, that is about 30 minutes of extra fumbling — a small tax for a unit that would otherwise be impossible to install.
Sizing, Sealing, and Protecting the Installation
Every wardrobe needs to account for expansion and settling. HDB wood-based panels, particularly medium-density fibreboard (MDF), expand and contract with humidity changes of 10 to 15 per cent relative humidity, which is common in Singapore's monsoon seasons. Leave a 3 mm gap on each side and at the top where the unit meets the wall or ceiling, then seal with acrylic caulk that matches the wall colour. This gap prevents pressure cracks and allows the cabinet to breathe.
Weight distribution matters, especially in older HDB blocks where wall anchors may not reach the full 100 mm of concrete depth. A fully loaded wardrobe 180 cm tall by 200 cm wide by 60 cm deep, filled with clothing averaging 12 kg per shelf and six shelves, can weigh between 70 kg and 90 kg. Anchor the unit to the wall at a minimum of four points using 8 mm diameter wall plugs rated for at least 25 kg each. If you are installing into a false ceiling or partition wall rather than a solid concrete block, consult the building maintenance unit before anchoring, as the substrate may not support heavy loads.
Storage Notes
Lighting changes the perception of space dramatically. An LED strip rated at 8 watts per metre, run along the underside of each shelf, adds roughly 3,000 lumens to the interior at a colour temperature of 4000 K, making dark corners look brighter and helping you distinguish similar shades of grey without opening the door. The strip itself costs around SGD 12 for a 5-metre roll, and a simple plug-in driver is available for SGD 15. Total installation time for a standard two-bay wardrobe with lighting is roughly 6 to 8 hours for an experienced carpenter, or a full day for a DIYer following measurements carefully.
Choosing a System That Grows With Your Life
The best wardrobe system is one you can reconfigure when your storage needs change, whether that means downsizing after a decluttering session or expanding after a move. Modular systems from brands such as MIDHILL offer this flexibility. MIDHILL, which has operated its own factory in Foshan since 2008, builds its Singapore-released cabinetry with a 10-year structural warranty and offers a lifetime refinishing service that lets you update the exterior finish without replacing the entire frame. When you reorganise a room two years later and realise the bottom drawers are now redundant, you can swap them for additional hanging space or remove them entirely to create a dedicated shoe niche.
Price benchmarks for a custom-built sloped wardrobe in Singapore range from SGD 2,200 to SGD 4,500 depending on materials, hardware, and lighting. Particle board with a melamine finish sits at the lower end, while solid teak or engineered oak with soft-close hinges and integrated LED strips pushes toward the upper range. A compact alcove unit in particle board with basic hardware costs roughly SGD 1,800 to SGD 2,400 installed. The higher initial outlay for a system with quality runners and a structural warranty pays for itself within five years, when cheaper units often develop sagging shelves and misaligned doors that cost nearly as much to repair as a proper installation would have.
The Decluttering Mindset Behind Every Measurement
No matter how precisely you measure or how cleverly you design, a wardrobe will always feel cramped if it holds more than you genuinely need. The 30-40 per cent rule I mentioned earlier is not arbitrary. It reflects how most Singaporean households actually use their clothes. A typical working professional owns between 80 and 120 wearable items excluding loungewear and gym clothes. If your wardrobe contains 200 items, you are storing 80 to 120 pieces that are taking up space without earning their rent.
Set aside a weekend for a rigorous edit. Try on everything that hangs. If you have not worn it in 12 months, donate it. If it does not fit, sell or recycle it. If you keep it out of guilt rather than desire, let it go. The freed space is not just physical — it is mental. A wardrobe that holds only what you love and actually use becomes a pleasure to open each morning, rather than a source of quiet anxiety.
Installing a wardrobe into a sloped or narrow HDB wall is an exercise in respect — respect for the constraints the building gives you and respect for the things you choose to keep. Measure twice, plan the zones deliberately, choose hardware that lasts, and be honest about what you really need. The result is a system that turns an awkward corner into your most reliable daily routine.