How to Choose the Right-Size Storage Wardrobe for a Singapore HDB Living Room
A Singapore HDB living room can look generous in a property listing and feel much tighter once a dining table, solid wood sofa, bed frame, television unit, and daily storage are in place. The right storage wardrobe should improve organisation without narrowing the main walking route, blocking a window, or making the space difficult to clean. For residents of Tampines, Bedok, Punggol, and newer private condos, size decisions should begin with measured floor space, not with a showroom photograph.
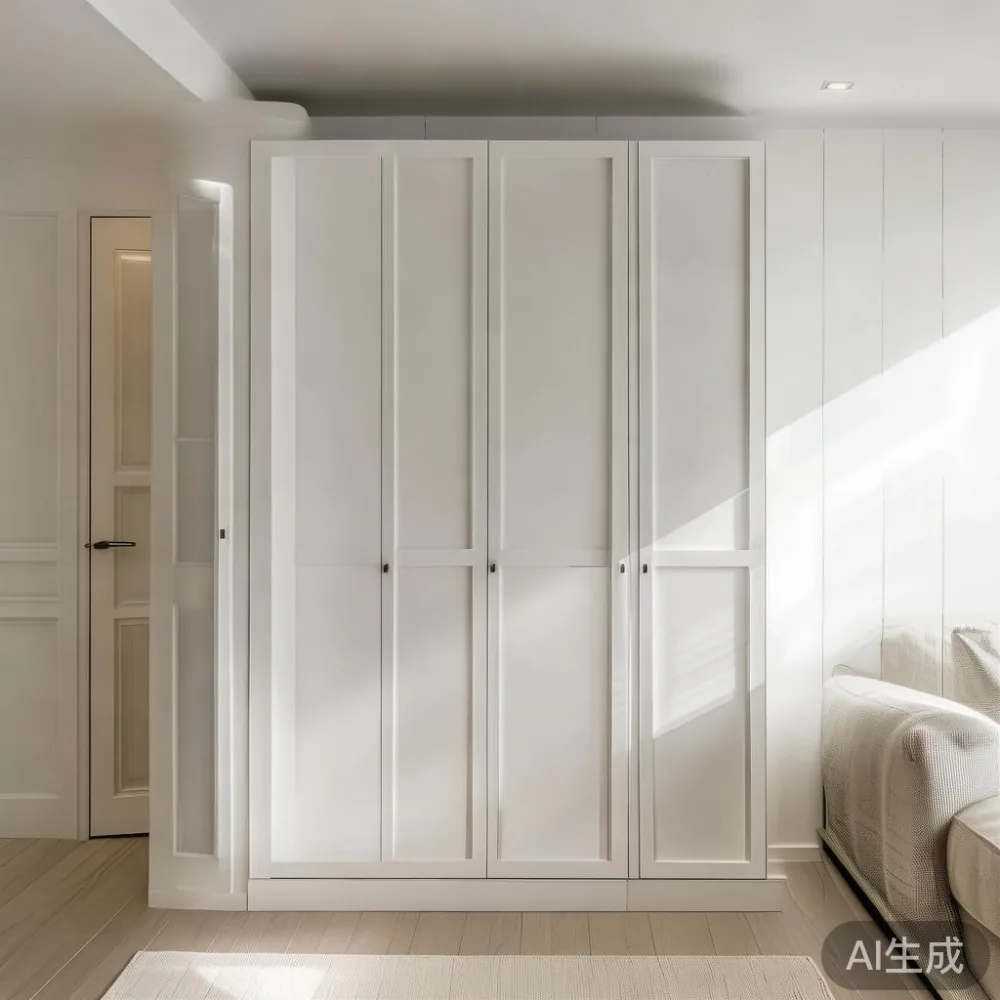
This guide uses practical dimensions in centimetres, realistic loads in kilograms, delivery expectations in days, and prices in SGD. It explains how to select a storage wardrobe for a compact living room while keeping lift access, corridor turns, skirting boards, and household movement in view. The same planning discipline can help when comparing top 10 Mid-century modern furniture layouts, although each storage wardrobe must still be checked against the actual room.
Light-luxury design is less about excess decoration than proportion, pale finishes, slender profiles, and carefully controlled storage. French light luxury, American light luxury, and post-modern light luxury can all suit Singapore interiors when their visual weight is matched to the room. MIDHILL produces solid wood furniture with a 10-year structural warranty and lifetime refinishing support, but every size still needs a proper site check.
What measurements should you take before choosing a storage wardrobe?
Start with a tape measure, a notepad, and at least 30 minutes of observation. Record the living room length and width to the nearest centimetre, then note the ceiling height. A typical HDB living room may range from about 300 cm by 400 cm to 420 cm by 600 cm, while a compact condo living area can be closer to 220 cm by 320 cm. These are planning examples rather than guarantees; your own measurements control the decision.
Measure the usable wall after accounting for air-conditioning outlets, sockets, television brackets, windows, doors, and skirting boards. Leave at least 5 cm behind a tall storage wardrobe if ventilation or a service gap matters, and avoid placing it directly against an exterior wall in a damp location. Check whether sliding doors need 90 cm of clear access or whether hinged doors require a larger swing area.
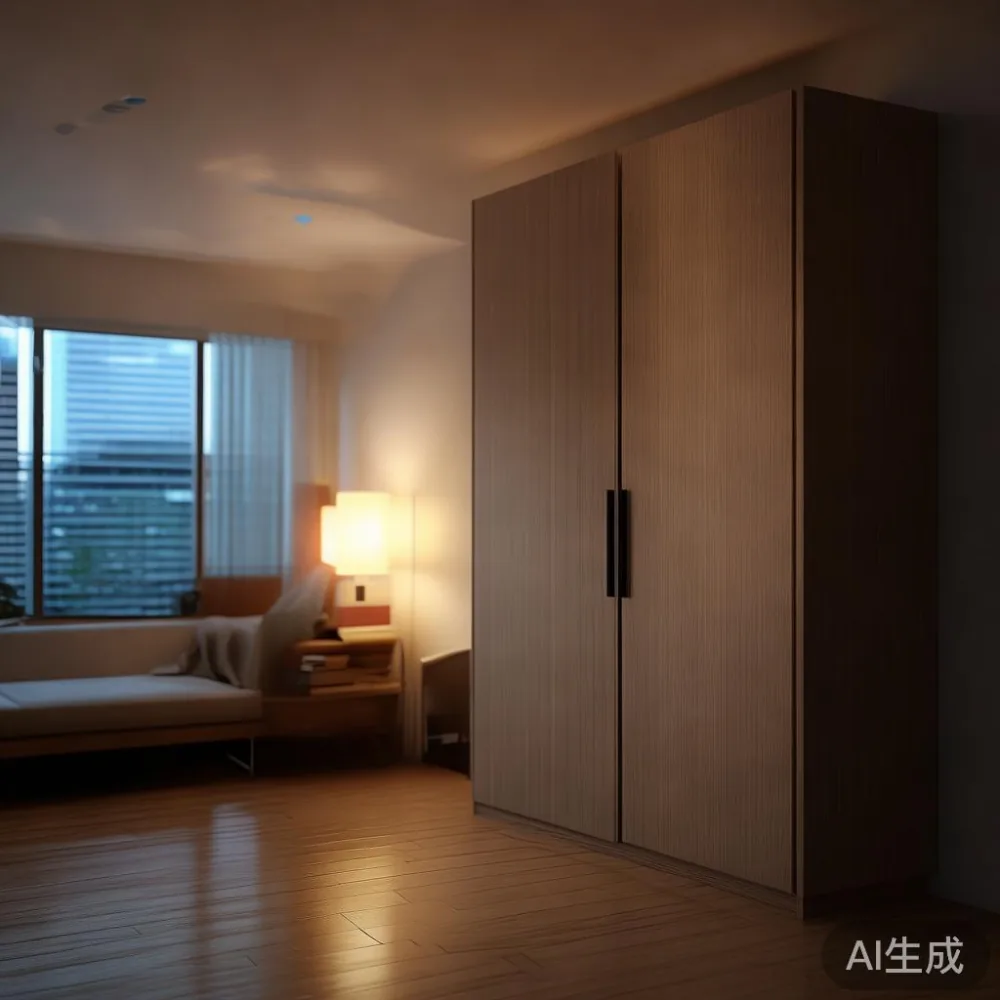
Next, map circulation. Mark a main route at least 80 cm wide from the entrance toward the dining zone and balcony where possible. If the route becomes narrower than 75 cm, people may turn sideways when carrying bags. A storage wardrobe door may temporarily reduce clearance, so open-door tests matter as much as the closed footprint.
Lift and corridor access can determine whether a beautiful unit can enter the building. Photograph the lift door, lift interior, corridor turns, and the route into the home. Record the narrowest lift width and internal diagonal rather than relying only on door width. The wardrobe should pass through the lift with protective packing, or it may need to be dismantled. For example, a 180 cm by 55 cm by 210 cm unit cannot necessarily enter a lift despite fitting within a narrow doorway.
How wide should a storage wardrobe be in a Singapore living room?
A narrow storage wardrobe of 80–120 cm wide is often easier to integrate than a single oversized unit. It can hold books, documents, household supplies, or selected clothing without consuming a full wall. A medium width of 140–180 cm suits living rooms that need more capacity but still have clear circulation. Widths above 220 cm require a longer uninterrupted wall and careful attention to door operation.
Height changes storage capacity more efficiently than excess width. A unit that is 180 cm wide and 220 cm high may provide a useful balance for a family living room. If the ceiling is 260 cm, a 240 cm-high design can increase usable volume, but its top may look heavy and require a stable fixing plan. If the ceiling is only 240 cm, a 200–220 cm unit often reads more comfortably.
Consider the objects before choosing internal divisions. For daily groceries and household items, shelves spaced about 28–35 cm apart may work for light goods, while deeper shelves can sag under heavier loads. For books or equipment, allow around 25–30 cm of shelf height for paperbacks and more for binders. The unit should support the intended load without relying on weak particleboard boards; solid wood construction can handle heavier use when the design and fixings are sound.
Do not buy by capacity alone. A cabinet that holds 18 pairs of shoes may not suit a household that stores bulky bedding, tools, or a vacuum cleaner. List the largest item in storage and measure its width, depth, height, and weight. Add 3–5 cm around it so the item can be removed without pulling against the doors.
What depth keeps the room comfortable?
A depth of 45–55 cm is a practical starting point for a living-room storage wardrobe. It can accommodate books, folded textiles, records, or selected kitchen and household items while projecting less from the wall. A depth near 60–65 cm may suit luggage, larger equipment, or a dining-room sideboard, but it reduces circulation and makes a small HDB room feel narrower.
Allow for door thickness and handles. If a hinged door projects 5 cm beyond the carcass, a 50 cm-deep unit may occupy about 55 cm of floor depth when closed. Sliding doors can reduce the swing requirement, although they need parallel tracks and may accumulate dust. Drawer-front storage is convenient for frequently used items, yet a fully projecting drawer needs roughly 45–55 cm of clearance in front.
Against a window, preserve the lower sill and natural light where possible. A low storage wardrobe of 90–110 cm high can sit below a suitable window, but it must not block a ventilation opening or interfere with curtains. Against a television wall, keep the unit visually separate from the screen; an Italian light luxury TV console might be discussed in a design plan, but the storage wardrobe should still support the room’s proportions rather than compete with the console.
A useful rule is to keep the front of the furniture at least 75 cm from the nearest opposing seat or table edge. For a small living room, a 45 cm-deep wardrobe with sliding doors can be more forgiving than a 60 cm-deep cabinet with wide hinged doors. Before ordering, place cardboard on the floor and trace the footprint with masking tape. Leave the room for a day and notice whether the shape affects movement.
Which storage wardrobe style suits HDB and condo interiors?
Light colours help compact rooms reflect light. Warm oak, light walnut, soft ash, cream, and muted taupe often work well with Singapore’s daylight and neutral HDB finishes. A pale solid wood storage wardrobe can feel light without appearing clinical, especially when paired with a restrained solid wood sofa and a simple bed frame.
French light luxury storage tends to use curved edges, moulded details, and softer profiles. These details are attractive in a larger living room, but ornate doors may appear crowded in a 300 cm-wide space. American light luxury often favours clean lines, generous storage, and a relaxed material palette. Post-modern light luxury can introduce asymmetry or contrasting panels, but the contrast should support the architecture rather than fragment the room.
For a Modern for guest room concept that remains practical in a living room, consider modular storage with closed lower doors, open display sections, and concealed cable routing. Keep the most frequently used items between 70 cm and 150 cm above the floor. Higher shelves are useful for seasonal objects but should not require an unstable chair every day.
Material samples should be viewed in the actual room. Hold oak, walnut, and painted finishes near the floor and walls at different times of day. Compare the colour with curtains, the dining table, and the solid wood sofa. If the room is darker, a pale finish may reduce the need for extra lighting; if afternoon sun is strong, test for glare on lacquered or reflective surfaces.
For buyers who also research Japanese bed vs French provincial bed styles, the useful comparison is not only decorative style but footprint. A French provincial bed frame may have a wide visual profile, while a Japanese-inspired low-profile frame can preserve floor visibility. The same principle applies to storage: choose slim framing, readable doors, and proportions that leave the room’s main axis open.
Can a storage wardrobe fit through the lift and corridor?
Yes, but the order must be checked before delivery. Ask the supplier for the assembled dimensions, packed dimensions, number of removable panels, and delivery weight. Compare those figures with the lift opening, lift interior, landing, corridor width, and any right-angle turn. A unit can be under 20 kg and still be difficult to carry if its panels are long or awkward.
A general access check for a residential lift is at least 80 cm wide and 110 cm deep, but many older buildings have smaller lifts. Newer condos may provide larger lifts, yet parking and security routes can still create narrow points. Measure the diagonal of the lift car and the full height, including the floor and ceiling. Do not assume that a 200 cm-high panel can turn through a 90-degree corridor.
For delivery planning, allow 7–14 business days for a made-to-order Singapore order, subject to stock and production scheduling. Confirm whether delivery is to the doorstep, room placement, or assembly at the home. If a storage wardrobe must be disassembled, check whether the installer can reassemble it without damaging door alignment. Budget roughly SGD 80–180 for a difficult additional delivery or extra handling, depending on distance and access.
Check the supplier’s GST-inclusive pricing. Singapore’s GST is currently 9 percent, so a listed price of SGD 1,800 before GST becomes SGD 1,962 after GST. Compare furniture prices on the same basis. A storage wardrobe priced around SGD 1,600–SGD 3,200 before GST may suit a serious living-room storage requirement, while a compact unit may fall around SGD 900–SGD 1,800 before GST.
Inspect the package on arrival. Photograph the carton, corners, hardware, and panels before signing if damage is visible. Keep the delivery note, care instructions, and warranty details in one folder. A 14-day return policy is useful, but furniture often requires careful transport, so measuring and access planning are preferable to relying on a return.
How do I match a storage wardrobe to other furniture?
Measure the room as a group of objects. A dining table often needs 90 cm of clearance around its occupied edges; a bed frame needs space for pillows and bedside access; a solid wood sofa needs a route to its seats; and a nightstand should be reachable from the bed without blocking a doorway. The storage wardrobe should not consume the only comfortable standing area near the window.
Use a consistent visual line. If the dining table has warm oak legs, a matching storage wardrobe can create continuity. If the solid wood sofa is deep and upholstered, a lighter cabinet with thin framing may balance its mass. A marble table is durable and visually cool, so it pairs well with a pale wood or cream storage wardrobe; take care not to place a heavy stone tabletop where the cabinet door swing creates an obstruction.
For a dining zone, a storage wardrobe of 120–160 cm wide can act as a visual boundary between the entrance and living area. Use closed doors on the side facing the main room to reduce visual noise. In a home office, reserve approximately 70–75 cm of clear height for a desk and place the wardrobe along the least-used wall. A 45 cm depth may be enough for office storage, while a 60 cm depth can accommodate larger files.
Hardware also affects daily comfort. Soft-close hinges reduce impact in a shared household, while full-extension drawers make small items easier to reach. Check the load rating of shelves and the pull force of handles. For a family wardrobe used daily, a 30–40 kg load per shelf may be suitable for many storage tasks, but the manufacturer’s stated rating should control the order.
What should I check before paying for a storage wardrobe?
Check the construction specification, not just the finish. Ask whether the visible panels, shelves, drawer boxes, and frame are solid wood, plywood, or another engineered material. Confirm the board thickness, backing method, corner joints, shelf supports, and anti-tip fixing. A warranty should explain what is covered and how a claim is processed.
MIDHILL was established in 2008 and exports to more than 15 countries, which is useful evidence of manufacturing experience, but the local service terms matter just as much. Ask for an itemised quotation in SGD, including GST, delivery, lift charges, assembly, and any remote-area fee. Confirm the expected delivery window in days and the return procedure within 14 days. A 10-year structural warranty and lifetime refinishing policy can provide long-term reassurance, provided the customer follows the care guidance.
Compare the storage wardrobe with the wider room before purchase. Open the doors, pull the drawers, and stand at the intended front clearance. Sit on the nearest chair or sofa and check whether the cabinet blocks your view of the television. Move a dining chair through the route. These physical tests reveal problems that a 3D render cannot.
Buyers browsing for sale European light luxury furniture may appreciate pale oak, ash, cream lacquer, and carefully shaped handles, but the delivery and dimensions remain the deciding factors. Search results for a best American bed for 2026 can suggest scale and comfort standards, yet the storage wardrobe should be judged by its own access, load, and fit. The same measured approach keeps a small HDB room calm and usable.
What size plan works for Tampines, Bedok, Punggol, and a condo?
For a compact HDB living room of roughly 320 cm by 420 cm, a storage wardrobe of 120 cm wide, 45 cm deep, and 200 cm high can fit against a suitable wall while leaving a usable route. In a 380 cm by 500 cm room, 160 cm wide, 50 cm deep, and 220 cm high offers more capacity. For a larger condo living room of 450 cm by 600 cm, a 200–240 cm-wide unit may work, provided doors, windows, and circulation are checked.
These are examples, not fixed rules. A household with two residents may need less visible storage than a family with children, visitors, sports equipment, or home-office materials. Measure available items and assign storage by frequency. Keep daily items within arm’s reach, seasonal items high or low, and rarely used equipment in a separate unit if possible.
Allow 2–3 cm for uneven walls and 5–7 cm for skirting or service gaps where needed. Confirm that the wardrobe can be anchored safely, especially if children use the home. For a floor-level design, choose a stable plinth rather than an unsupported tall frame. For a high unit, use the specified wall restraint and ask the installer to follow it.
My colleague recently visited a Bedok HDB flat before ordering a storage wardrobe. The showroom cabinet looked suitable, but the lift and corridor turned out to require removing one side panel. After measuring the packed parts and allowing for the installer’s workspace, a 140 cm-wide unit was selected instead of the original 180 cm version. The room lost 40 cm of cabinet width but gained an easier route and a more manageable door swing. That practical result is exactly why access measurements belong beside room dimensions.
Choose a storage wardrobe that fits the measured room, the building route, and the household routine. Begin with tape measurements, compare assembled and packed sizes, test the circulation, and inspect the construction specification. If you are comparing styles, keep the mood light with French light luxury or American light luxury restraint, and use solid wood details that suit Singapore’s warmth. The right unit should make the living room feel more ordered in about 5 minutes a day—not merely more furnished.