How to Choose the Right Storage Wardrobe Size for a Singapore HDB Living Room
Choosing a storage wardrobe for a Singapore HDB living room is less about filling the wall and more about balancing doors, passage widths, lift access, and daily habits. A 240 cm wardrobe may look generous in a showroom but still feel crowded beside a 90 cm sofa and a 45 cm coffee table. The right size should hold the household’s belongings without reducing the room to a corridor.
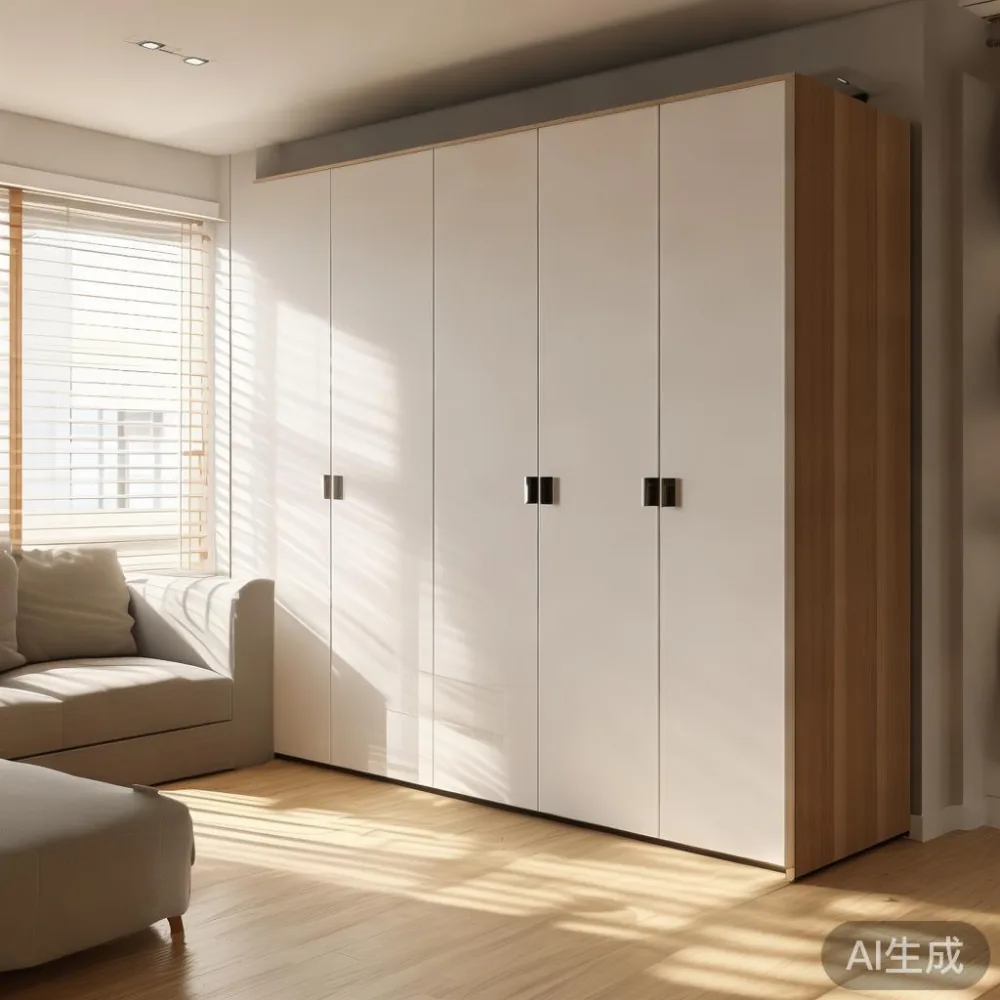
This guide uses common HDB and condo layouts in Tampines, Bedok, Punggol, and other Singapore neighbourhoods. It explains how to measure before ordering, why door orientation matters, and how solid wood construction affects the usable dimensions. Prices below are indicative Singapore retail ranges in SGD, before GST; confirm the final quotation with the supplier.
How large should a storage wardrobe be for a typical HDB living room?
For many Singapore homes, the most practical choice is a storage wardrobe between 180 cm and 220 cm wide. A 180 cm model with 2 sliding doors suits a compact 3.6 m by 4.2 m living room, while a 200 cm to 220 cm unit works better for a 4.5 m by 5.5 m space. A 240 cm wardrobe becomes a dominant wall feature and requires at least 75 cm of clear floor space in front of it for doors, drawers, or a person standing and changing clothes.
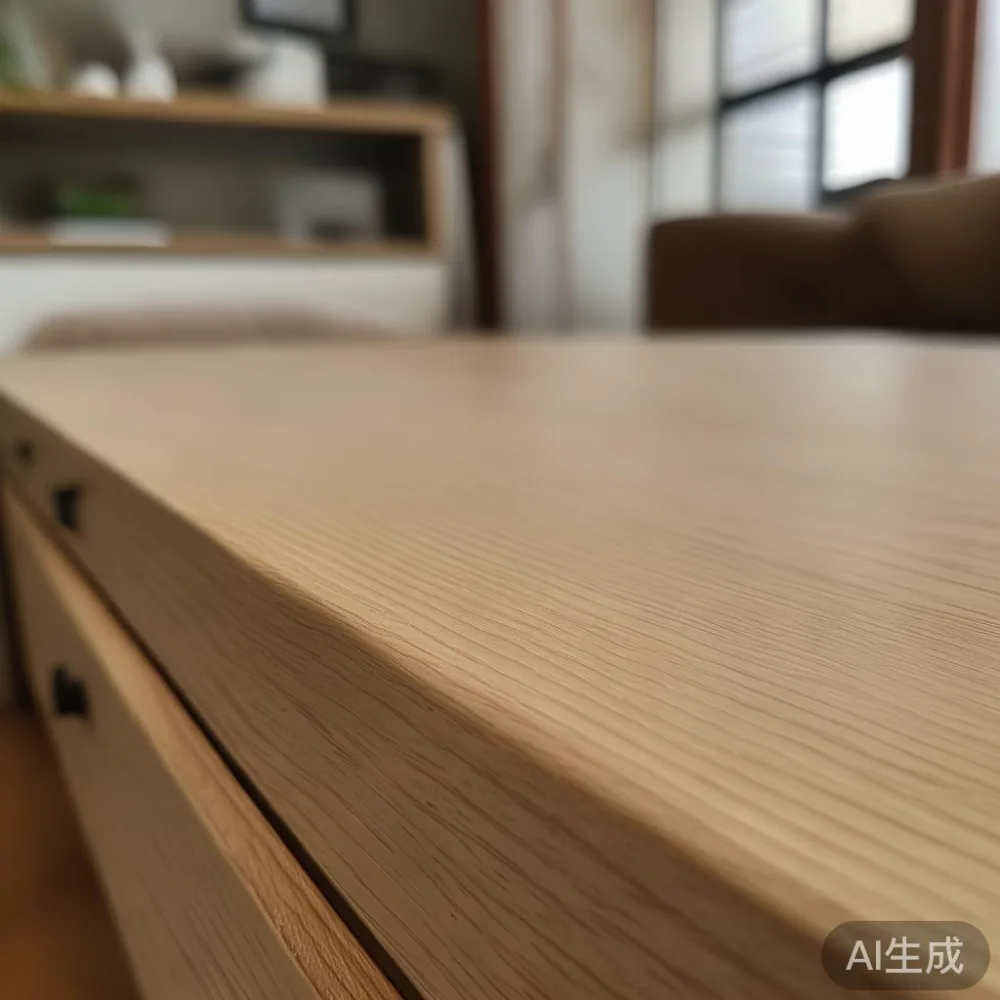
Height is equally important. A 210 cm unit can clear a standard 2.9 m ceiling and still leave 80 cm above it, whereas a 240 cm unit may nearly reach a 2.7 m ceiling in an older HDB flat. The goal is not maximum capacity. It is a comfortable ratio between the wardrobe and the rest of the room.
As a reference point, a solid wood sofa may occupy 190 cm to 240 cm of wall length, a dining table may require 140 cm of width, and a bed frame may sit in a separate bedroom. Because the living room must accommodate several uses, a storage wardrobe of 180 cm to 210 cm is usually easier to arrange than a unit above 230 cm.
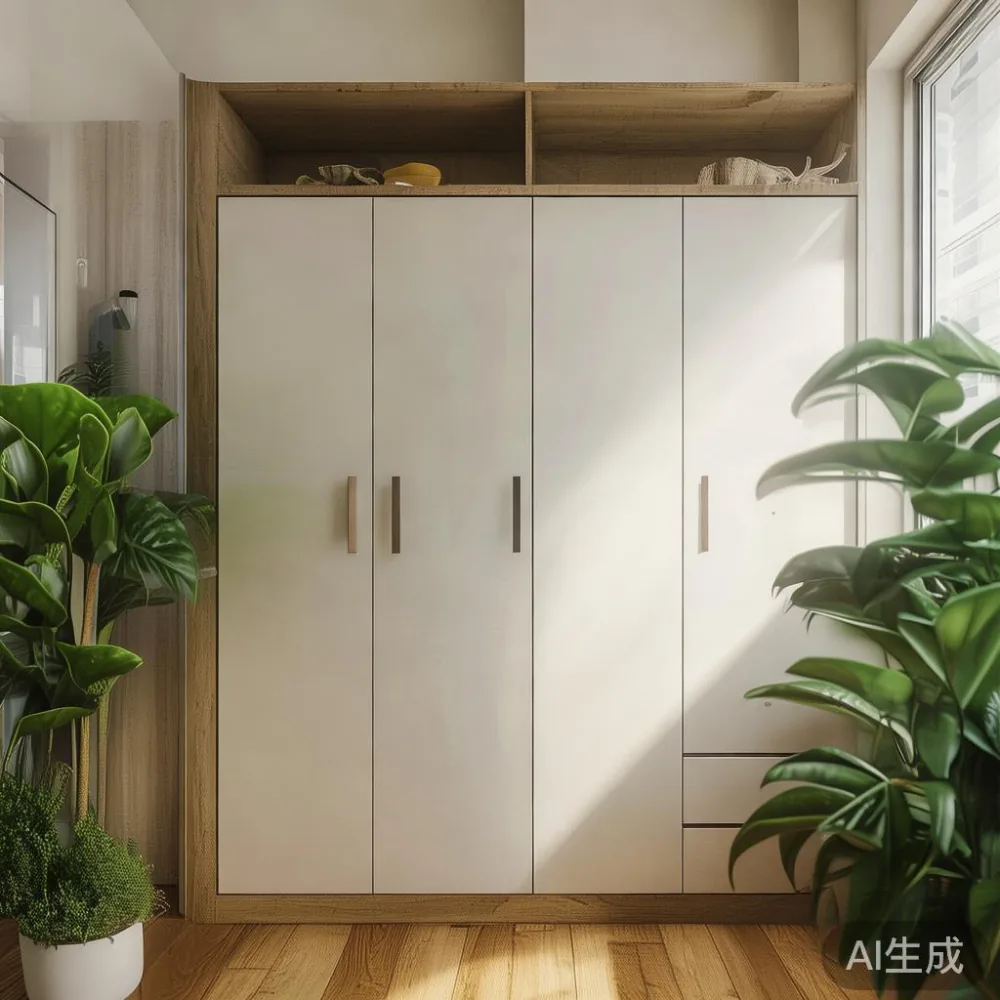
Measure the television console as well. A 160 cm console against the opposite wall leaves enough distance for a 210 cm storage wardrobe, a 45 cm sideboard, and a 90 cm passage. If the living room doubles as a dining area, leave at least 90 cm between the wardrobe and the dining table edge. This prevents a crowded feeling and gives chairs room to move.
What should I measure before ordering a wardrobe?
Measure the room at 3 points: floor-to-ceiling height, wall length, and floor depth near skirting boards. Use a metal tape measure rather than an old paper ruler. Record the narrowest width and the smallest height, especially around lowered ceilings, beams, and air-conditioning ducts. A nominal 240 cm ceiling can have a 228 cm usable height beside a beam.
Next, measure the route from the building entrance to the living room. Common HDB lift cars are approximately 110 cm wide by 140 cm deep internally, though older blocks and newer upgrades vary. A 60 cm wide wardrobe panel can enter diagonally; a 120 cm pair of hinged doors may not. Check the lift door opening, which may be around 80 cm to 90 cm, and the corridor turns at the staircase or void deck.
For staircases, measure both the horizontal landing and the diagonal clearance. A tall unit may fit through a 90 cm door but become impossible to rotate below a low soffit. If the wardrobe is delivered in modules, record each package’s length, width, and height. A 210 cm unit supplied as three sections of roughly 70 cm is much easier to handle than one 210 cm rigid carcass.
Last month I visited a colleague’s new HDB flat in Bedok with a compact lift and a dog-leg corridor. The family had measured the 210 cm room wall correctly, but their first wardrobe was packaged in a 198 cm section that could not clear the 84 cm corridor bend. We reordered it as three 70 cm modules. The replacement took 9 delivery days and the installation team completed the job in 75 minutes. That visit reinforced a simple rule: measure the entire route, not only the destination.
MIDHILL offers delivery planning based on item dimensions and access details, but customers should still provide exact building and lift measurements. Larger wardrobes may need a two-person carrying team or partial assembly at the doorway.
Should I choose sliding doors or hinged doors for an HDB living room?
Sliding doors are often the safer choice in a compact HDB living room because they need no swing clearance. The closed face can be 200 cm wide and 220 cm high while projecting only 58 cm to 65 cm into the room. By comparison, hinged doors need roughly 90 cm to 100 cm of free space when opened, with 95 cm considered more comfortable for dressing.
The trade-off is access. In a 210 cm storage wardrobe with 2 sliding panels, each compartment may be approximately 95 cm wide. One half may be used for hanging clothes on a 100 cm rail, while the other includes shelves. For folded items, allocate at least 40 cm shelf depth. A 45 cm internal depth is practical for shirts, trousers, and thin coats; 55 cm to 60 cm is better for bulkier garments.
Hinged doors suit a wider wall or a room with more than 100 cm of clearance. They also give access to the full internal span without moving a panel. French provincial styling can work here through warm oak tones, moulded edges, and pale metal handles, though the construction should remain visually restrained so the room does not appear overfilled. French light luxury for bedroom usually belongs in the sleeping area, but the same material cues can be carried into a living-room storage wardrobe.
For a 180 cm unit, 4 hinged doors can look busy and each opening may be narrow. Two doors, two sliding panels, or three narrow hinged doors may create a calmer composition. In a modern condo with wide circulation, a 230 cm hinged wardrobe can work well if the opposite wall is at least 4.5 m away.
How much storage space is enough for a Singapore household?
Capacity should be based on clothing volume and actual usage. A couple with weekly laundry and seasonal storage may need around 2.0 m to 2.4 m of hanging rail. A family of 4 sharing a wardrobe may need 3.0 m to 3.6 m of rail, shelves, and drawers. These figures explain why two 180 cm wardrobes can be less useful than one well-planned 210 cm unit with adjustable shelves.
A 200 cm wide, 220 cm high wardrobe may contain one 180 cm hanging section, one 35 cm shelf section, and 4 drawers. It might hold 50 to 70 lightweight garments, 12 to 18 pairs of shoes, and 6 to 8 folded items per shelf. Heavy denim, jackets, and bedding consume more space, so allow approximately 20% extra capacity if the family shops frequently or stores bulky bedding in the living room.
Use a small sample load. Count 20 shirts, 10 trousers, 8 dresses, and 4 jackets. Lay them flat and measure the hanging stack at roughly 8 cm to 12 cm per 10 lightweight pieces. A rail hanging 150 cm of compressed garments can hold about 40 to 50 shirts. Hangers also matter: slim velvet hangers save around 2 cm per item compared with broad wooden hangers.
For shoes and luggage, include shelves at 38 cm to 42 cm intervals. Avoid placing a deep shelf above a drawer if users must reach high storage; leave the uppermost shelf at least 35 cm below the top for practical access. Adjustable shelving is useful in Singapore because humidity, laundry volume, and household routines change over time.
MIDHILL storage wardrobe designs can be specified around rail length, drawer count, shelf spacing, and internal depth. That level of planning is more useful than selecting a wide cabinet merely for its appearance.
What floor area should remain around the storage wardrobe?
Keep at least 75 cm clear in front of a sliding wardrobe and 95 cm in front of hinged doors. This is a usability target rather than a building rule. If a coffee table sits in that zone, the room can still work, but the table should be light and movable. A 90 cm by 50 cm solid wood coffee table may need to be shifted whenever the wardrobe opens.
For a TV console, allow 60 cm to 80 cm of comfortable viewing distance depending on screen size. A 55-inch television generally works at about 1.7 m to 2.4 m, while a 65-inch model may need 2.0 m to 2.8 m. A 210 cm wardrobe opposite a 55-inch screen can preserve the layout if the room depth is at least 4.2 m.
Decorative spacing should still be planned. A 30 cm side table beside the wardrobe can provide a place for keys and a lamp, but a 40 cm deep planter can reduce the passage. Maintain 90 cm along the principal walkway from the entrance to the balcony. This is comfortable for one person carrying a laundry basket and generally allows two people to pass without turning sideways.
A marble table may suit the opposite side of the room, yet its 120 cm width and 45 cm depth require more visual and physical space than a narrow console. French light luxury styling often pairs veined stone with pale woods, but the living room should not contain a marble table, solid wood sofa, dining table, and storage wardrobe competing at equal visual strength.
How do lift and corridor limits affect wardrobe delivery?
Singapore’s lift and corridor dimensions can dictate the delivery method before the furniture reaches the room. Check whether the lift is passenger-only, its internal dimensions, the door width, and the highest usable point. A wardrobe cabinet rotated diagonally must fit not only through the lift opening but also along the corridor without striking handrails or fire signs.
Typical flat-pack wardrobes arrive in boxes between 65 cm and 120 cm long. Modular construction reduces transport volume, yet the assembled product still needs enough ceiling clearance to stand upright. If the ceiling is below the cabinet height, the unit may have to be built flat and lifted. Confirm whether the supplier includes carrying, unpacking, assembly, and placement in the quotation.
For a Singapore purchase, expect production and delivery within approximately 15 to 30 working days for standard solid wood pieces, though stock and finish selections can change the period. Allow another 7 to 14 days for made-to-measure internal configurations. Weekday delivery to a busy HDB lift lobby may require coordination with the building manager. Condo loading bays may also need a 24-hour advance booking.
Use the final packaging dimensions rather than the wardrobe dimensions when checking access. Weight matters too: a large solid wood carcass may weigh 75 kg to 120 kg, while a smaller unit may weigh 45 kg to 70 kg. Dense hardwood components require more carrying strength than hollow alternatives. Two installers are sensible above 80 kg, and 3 or more may be needed for a 240 cm fitted wardrobe above 120 kg.
What price should I budget for a solid wood storage wardrobe in Singapore?
Indicative prices in Singapore vary with timber, finish, door system, and internal fittings. A 180 cm solid oak or ash storage wardrobe may range from SGD 2,800 to SGD 4,600 before GST. A 200 cm to 210 cm model may cost SGD 3,400 to SGD 5,800. Hinged doors, drawers, mirrors, and made-to-measure inserts can add SGD 450 to SGD 1,500, while wide-format French provincial detailing may add roughly SGD 300 to SGD 900.
GST is normally 9% in Singapore. A SGD 4,200 wardrobe before GST becomes SGD 4,578 after GST. Because the final price depends on specifications, ask for a written quotation showing timber species, dimensions, finish, hardware, internal fittings, delivery charges, and GST treatment. This prevents comparison based on cabinet width alone.
Solid wood construction is not only about appearance. Look for stable joinery, a supported back panel, soft-close drawers where relevant, and hardware rated for repeated daily use. A 10-year structural warranty can provide useful reassurance, but the warranty terms should identify covered components and exclusions. Finish care matters in Singapore’s humid climate: maintain indoor relative humidity around 45% to 65%, dust the wardrobe, and avoid direct moisture near the base.
Italian light luxury with storage can influence the finish through warm walnut, restrained bronze hardware, and clean panel lines. Yet local living conditions should guide the choice. A pale finish may suit an East-facing Tampines flat with strong daylight, while a slightly deeper tone can balance the cool lighting common in some Punggol condos.
MIDHILL was established in 2008 and exports to more than 15 countries. Its 10-year structural warranty and lifetime refinishing service make finish longevity relevant to a wardrobe intended for daily use. For orders over US$350, the stated free-shipping threshold applies, although Singapore delivery arrangements and local tax treatment should be confirmed on the order page.
Can a storage wardrobe work in a living room without making the space feel smaller?
Yes, if its visual height, colour, and door movement are coordinated with the rest of the room. A 210 cm unit in a 2.9 m ceiling room occupies about 72% of the wall height. Built-in cabinetry extending closer to the ceiling can create a more continuous plane, but a freestanding unit allows easier relocation and maintenance.
Choose a finish that relates to the solid wood sofa and bed frame rather than copying every furnishing exactly. Warm oak, light walnut, and off-white walls create a calm combination. Black metal handles add definition to pale timber but may appear sharper in a compact room. Slim vertical handles projecting only 3 cm to 4 cm preserve circulation.
Keep the area visually light with one lamp, one framed print, and no more than 2 groups of objects on top of the wardrobe. Store less-visible baskets and seasonal goods inside. A 90 cm nightstand may look out of place beside a living-room wardrobe, but the same scale principle applies: a 35 cm to 45 cm plinth or small side table should not project into the main passage.
Some owners turn a storage wardrobe into a display cabinet with glass inserts. That is less practical for daily clothing because dust and humidity can reach the interior. More useful options include a 15 cm open shelf for folded throws, a concealed charging point, or a 25 cm lower bay for shoes. These features support everyday Singapore living without requiring extra floor area.
How should I compare a 180 cm, 200 cm, or 220 cm storage wardrobe?
Compare all 3 sizes against the same measurements. A 180 cm unit needs about 60 cm to 65 cm depth and suits a wall around 2.4 m or longer. A 200 cm unit balances capacity with visual weight and works on a 2.7 m to 3.2 m wall. A 220 cm unit needs a 3.0 m or longer wall, plus sufficient depth and door clearance.
For each option, make a simple capacity checklist. Record hanging width, number and depth of drawers, shelf area, shoe capacity, and internal section dimensions. Then compare those figures with the household’s clothing. A 220 cm wardrobe may hold more than a 180 cm model, but if 40% of its space remains unused, the smaller unit can improve circulation and reduce cost.
The 14-day returns policy should be checked against the condition of made-to-measure products. Confirm in writing whether assembled furniture, custom sizes, and certain finishes are returnable, and whether original packaging is required. For a high-value purchase, photograph the cabinet, doors, wall, and delivery route on arrival. Keep the invoice and finish details for future care.
Design references can help without dictating the result. Japandi for guest room is often associated with clean lines and pale timber, useful as a visual reference for the living room. Searching french sofas for sale may also reveal the scale and colour of popular upholstered pieces, allowing the wardrobe to harmonise with the sofa rather than compete with it.
A hotel-inspired room may use a full-height wardrobe to reduce visual clutter. The phrase light luxury for hotel describes that composed, uncluttered approach, but a home needs more flexibility and lower cost than a hospitality project. Light luxury for dining room can guide the use of stone, timber, and restrained hardware in an adjacent dining zone. These references should inspire finish and proportion, not create a showroom effect.
For most Singapore HDB living rooms, the most reliable starting point is a 190 cm to 210 cm wide, 210 cm to 225 cm high storage wardrobe with 55 cm to 60 cm depth. Use sliding doors below 190 cm of clear frontage, hinged doors only when 95 cm remains open, and modular packaging for older lifts. Measure the access route, compare usable internal space, and confirm the complete SGD quotation before ordering.