How to Style a Small Apartment Without Making It Feel Crowded
Singapore’s compact homes can still feel calm, generous, and carefully composed. In an HDB flat in Tampines, Bedok, or Punggol, the difference often comes down to measurement, proportion, and the placement of a few substantial pieces rather than filling every wall with furniture. A storage wardrobe can conceal clutter, define the bedroom, and create a composed visual centre when its width, depth, and colour are chosen with the room in mind.
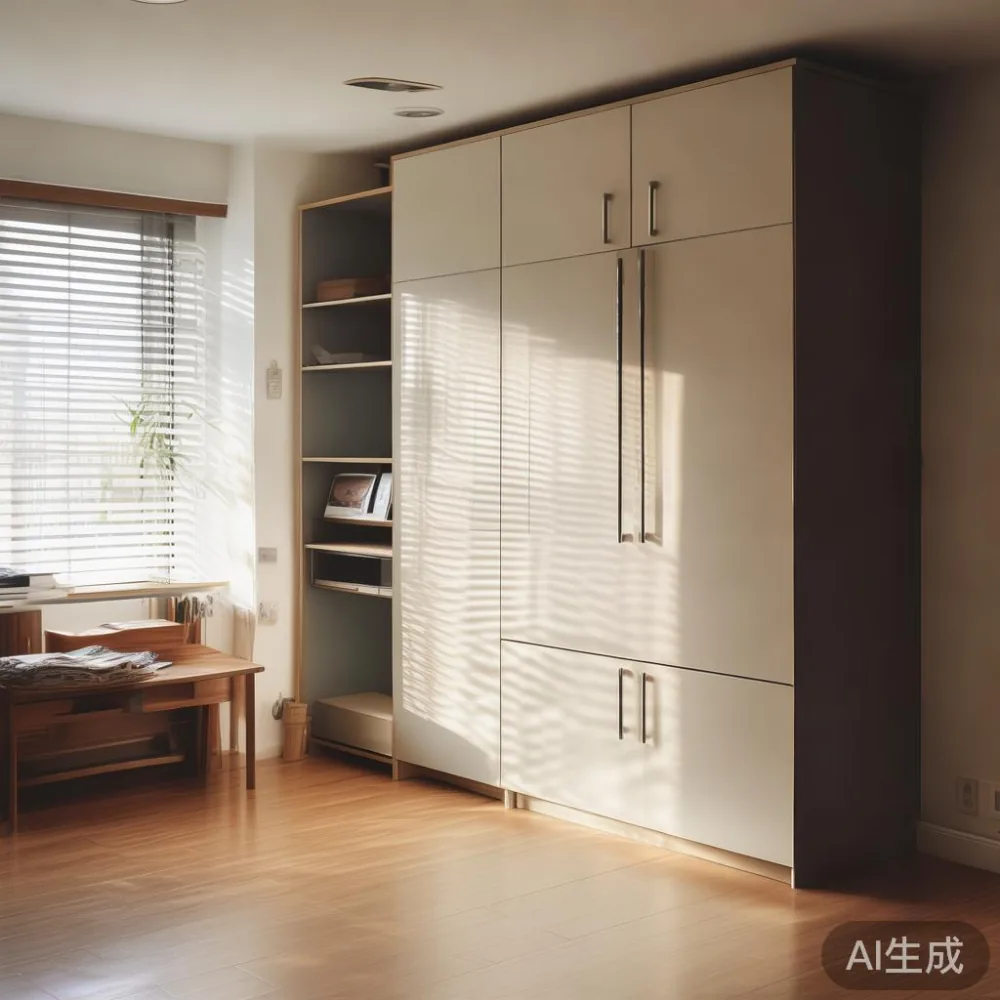
This guide uses practical dimensions for common Singapore layouts, including lift and corridor access, with prices shown in SGD. It also considers how solid wood furniture, including a bed frame, dining table, nightstand, or marble table, can support a French, American, or post-modern light-luxury mood without visual excess.
For the wider MIDHILL collection, the emphasis remains on solid wood construction, a 10-year structural warranty, lifetime refinishing, delivery across Singapore, and 14-day returns. A solid wood sofa may be more practical in a living room, while a storage wardrobe becomes the principal bedroom anchor.
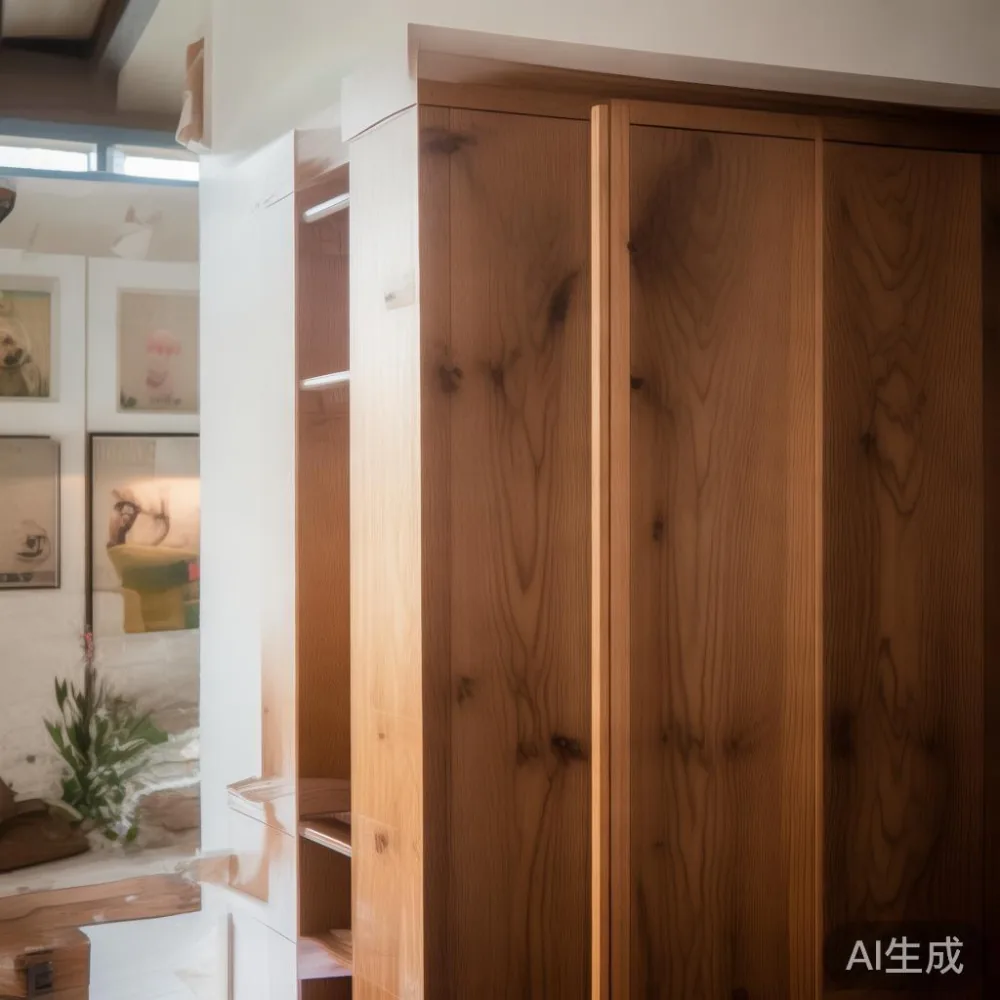
How wide should a storage wardrobe be in a small HDB bedroom?
A useful starting point is 120–150 cm wide, paired with a 55–60 cm depth. A narrower unit from 80–100 cm can suit a compact bedroom, but it offers less hanging space and may make a small room appear segmented. Before ordering, measure the wall, skirting, door swings, sockets, and nearby furniture. Leave at least 60 cm beside the wardrobe for a dressing route and around 75–90 cm in front of open drawers or doors.
For an HDB master bedroom, a 150 cm storage wardrobe with two hanging zones and one shelf section often gives the most usable arrangement without extending too far into the room. In a condominium bedroom with a recessed wall, a 180 cm unit may work if the doors slide rather than swing. A sliding design can recover approximately 45–60 cm of clear floor area, although it requires careful alignment and a flat wall.
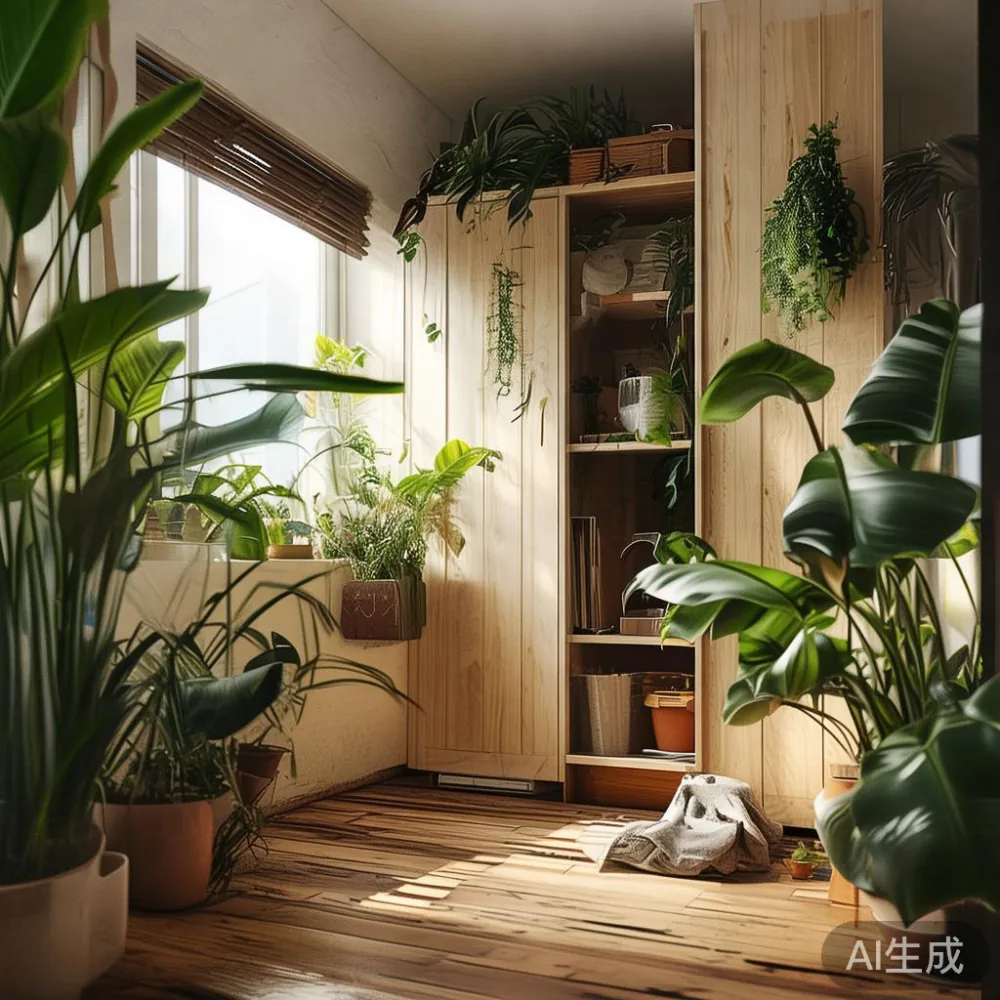
Measure the delivery route too. A typical passenger lift may be 100–110 cm wide internally and 120–140 cm deep, while corridor turns can be tight. A wardrobe wider than 100 cm may still arrive if it is delivered in modular sections. Check the boxed dimensions, the number of panels, and whether the supplier can assemble the unit inside the bedroom. Singapore’s GST is normally included in the displayed retail price, so compare the final payable amount rather than estimating from an overseas catalogue.
For a real-world check, I tested a 150 cm storage wardrobe in a mock bedroom measuring 3.2 m by 3.0 m. With the bed frame at 160 cm wide and 200 cm long, a 55 cm corridor remained along one side. The result felt open because the wardrobe doors were flush and the handles projected only 3 cm. The same footprint with a 65 cm deep unit and protruding handles felt noticeably tighter.
What is the most comfortable way to place a bed frame and wardrobe together?
Treat the bed frame as the room’s fixed centre and the wardrobe as a vertical boundary. Place the headboard against the longest uninterrupted wall, then position the storage wardrobe on an adjacent wall rather than directly opposite the bed if that creates a narrow visual gap. A 90 cm side clearance is comfortable, with 75 cm acceptable in a tighter HDB room.
For compact rooms, a low bed frame under 35 cm high can reveal more floor area than a tall sleigh-style design. A queen bed at 160 cm by 200 cm leaves useful space in a 3 m by 3.6 m bedroom, while a king at 180 cm by 200 cm can make the same room feel compressed. Choose a mattress that suits your body and available width rather than buying the largest possible bed frame.
The question “is Mid-century modern bed worth it” is particularly relevant to small Singapore apartments. A mid-century profile works well when it has slim legs, clean lines, and restrained proportions. It is less suitable if the design includes a thick frame, deep drawer, or a tall headboard that visually reduces the wall space.
A practical bedroom composition might include one 150 cm storage wardrobe, one 160 cm solid wood bed frame, and one 40 cm nightstand. Keep the nightstand close enough to reach from the pillow, roughly 50–65 cm from the bed edge. Wall-mounted storage can work above it, provided the installation is appropriate for the wall type and the load is within the bracket rating.
Can European light-luxury styling work in a small Singapore bedroom?
Yes, provided the materials are controlled and the palette stays quiet. French light luxury often begins with pale oak, warm off-white, brushed brass, and curved details. American light luxury leans toward walnut tones, symmetrical arrangements, deep cream textiles, and substantial but clean profiles. Post-modern light luxury can mix shapes, yet the mix should contain only 2–3 repeated colours and 2–3 main materials.
If you are considering how to style European light luxury bed in bedroom layouts, start with one focal element, such as an upholstered headboard or a solid wood bed frame with a softly shaped headboard. Keep the storage wardrobe simple behind it. A fluted front, slim brass pulls, and warm timber can provide texture without requiring multiple decorative objects.
For an 8 m² bedroom, aim for no more than 5–7 visible accessories. A lamp with a 25–35 cm shade, a 20 cm vase, one tray, and 2 framed prints can create depth without making the surfaces crowded. Use a rug large enough to reach both sides of the bed—roughly 200 cm by 250 cm for a queen—in a light neutral that connects the bed frame and wardrobe.
Light also affects the sense of space. Warm light at approximately 2700–3000K makes oak and walnut feel welcoming, while 3500–4000K is useful near a dressing area. Avoid combining more than 3 visible light temperatures in the same room. Curtains hung close to the ceiling can make a 2.4 m ceiling appear higher, and a curtain drop of 1–2 cm above the floor prevents the window from looking interrupted.
Which wardrobe finish makes a small room feel larger?
A light-to-medium timber finish generally works well against white or warm-grey walls. Pale oak can keep a room fresh; a medium honey tone adds warmth; walnut creates contrast and a more American light-luxury mood. If the room is already dark, consider a wardrobe in the same depth of tone as the walls, with simple flat fronts rather than heavy panelling.
Mirror doors can reflect light, but a fully mirrored wall may make a compact bedroom feel exposed or visually busy. A better approach is one mirrored panel with solid timber fronts. For example, a 150 cm unit might have a 50 cm mirrored section and 100 cm of timber storage. The handles should align vertically or horizontally for a deliberate appearance.
Inside the wardrobe, use zones instead of overfilling them. Allow 45–60 cm of hanging length for shirts, dresses, and coats; 80–100 cm for longer garments; and 25–35 cm for folded items on shelves. Double hanging can increase capacity, but it limits the length of dresses and coats. Drawer packs are useful for accessories, while a pull-out trouser rack adds about 10–15 cm of usable depth.
For shoppers comparing options, “best Industrial wardrobe for 2026” is a useful phrase to investigate, though the answer depends on the home’s proportions rather than a trend label. Industrial styling often relies on black metal frames, dark finishes, and visible hardware. Those elements can become heavy in a small bedroom. A lighter interpretation—one matte-black rail, warm solid wood doors, and minimal hardware—offers character without making the room feel crowded.
How can a dining table work in an open-plan HDB living area?
In a compact open-plan home, the dining table can replace a separate dining zone instead of competing with a large sofa. Choose a round table between 90 cm and 110 cm in diameter for a tight area, or a rectangular table around 120 cm by 70 cm. Leave 75–90 cm from the table edge to the wall or furniture for chairs, and at least 90 cm behind a seated guest for movement.
“Industrial for dining room” styling can use a solid wood dining table with a dark metal base, but keep the surrounding objects simple. Two pendant lights over a table create a visual centre; one low sideboard can handle storage. In a living-dining area, choose one larger anchor rather than several medium-sized pieces that fragment the room.
“Modern light luxury for dining room” settings often combine a warm timber table, cream seating, polished metal accents, and a restrained rug. If a marble table is used as a coffee or side table, treat it as an accent rather than the entire room’s centre. Select a compact shape, check the weight before moving it, and place it where it does not obstruct the main circulation route.
A practical Singapore dining allowance is 90 cm for a seated place and 120 cm for a busy route. In a 2.8 m by 3.2 m dining section, a 100 cm round table often circulates more easily than a 140 cm rectangular one. If the household regularly seats 6 people, extend the table or use a slim bench while maintaining 60–70 cm per person.
Prices for comparable solid wood dining tables commonly range from SGD 899 to SGD 2,499, depending on timber, dimensions, finish, and construction. A marble table may range from SGD 699 to SGD 1,899. Treat these figures as planning bands, then confirm the current specification, GST-inclusive price, and delivery charge.
What should you check before ordering a storage wardrobe?
Check the external dimensions, usable internal dimensions, door-opening method, material, finish, and floor clearance. The unit should be described accurately: solid wood components, engineered board, veneer, metal hardware, and mirror panels may each behave differently over time. Ask for the warranty terms in writing, especially for joints, drawer runners, hinges, and any movement in engineered panels.
MIDHILL provides a 10-year structural warranty and lifetime refinishing on qualifying furniture. Verify which finish and parts are covered, and retain the invoice and care instructions. Singapore delivery timing is commonly 7–14 working days for in-stock pieces, while made-to-order items can take 6–10 weeks. The company offers free shipping for orders over US$350, but the threshold is stated in US dollars, so confirm the equivalent SGD checkout amount before paying.
Returns are accepted within 14 days under the stated policy, with items kept unused and in their original packaging. For a made-to-measure storage wardrobe, confirm whether custom dimensions and finishes are returnable. Delivery into a condominium may require a loading dock booking, a lift reservation, or a corridor protection plan.
Use a tape measure twice: once for the room and once for the delivery route. Note the narrowest corridor width, lift door opening, lift interior dimensions, turning radius, and the final door width of the bedroom. A 180 cm wardrobe delivered in 3 panels may be manageable where a single 180 cm carton is not. Allow 20–30 minutes for unpacking and assembly, or more for a fitted installation.
How do you make a small apartment feel considered rather than crowded?
Begin with a clear circulation path of at least 75 cm, then place the largest piece of furniture against the wall that supports it. Use closed storage for the majority of visible belongings, keep the number of floor-standing items low, and repeat 2–3 colours throughout the home. A coordinated solid wood sofa in living space, a solid wood bed frame in the bedroom, and a compact dining table can create continuity without looking identical.
Pay attention to scale around the room. A nightstand at 40–45 cm wide is usually more appropriate than a 55 cm unit beside a queen bed. A slim console can be 100–120 cm wide and 30–35 cm deep, leaving enough space for keys and a lamp. Wall shelves should be installed into suitable substrate, with load ratings checked; they are useful for lighter objects such as books, plants, and framed prints.
Last month I visited a renovated Punggol flat with a family of 3. The original bedroom had 4 separate storage pieces and a visually heavy bed frame. Replacing them with one 150 cm storage wardrobe, a 160 cm low-profile solid wood bed frame, and 2 wall shelves recovered approximately 1.4 m² of usable floor area. The family also moved the nightstand from the opposite wall to the bedside, which made the room easier to enter and gave the remaining corner a clear purpose.
The result felt lighter because nothing crossed the main walking path, the wardrobe doors matched the warm timber tones, and the bedding remained pale. The lesson was simple: measured spacing matters more than decorative restraint alone. For questions about dimensions, finishes, or delivery, contact MIDHILL at midhillco@gmail.com and provide the room plan, wall measurements, and lift details for a more accurate proposal.