How to Choose the Right-Size Storage Wardrobe for a Singapore HDB Living Room
Choosing furniture for a Singapore HDB living room is rarely a matter of appearance alone. The unit must fit the lift, turn through the corridor, and still leave enough space for daily movement. A storage wardrobe can provide useful concealed storage, but an oversized model can make a modest flat feel crowded from the moment the door is opened.
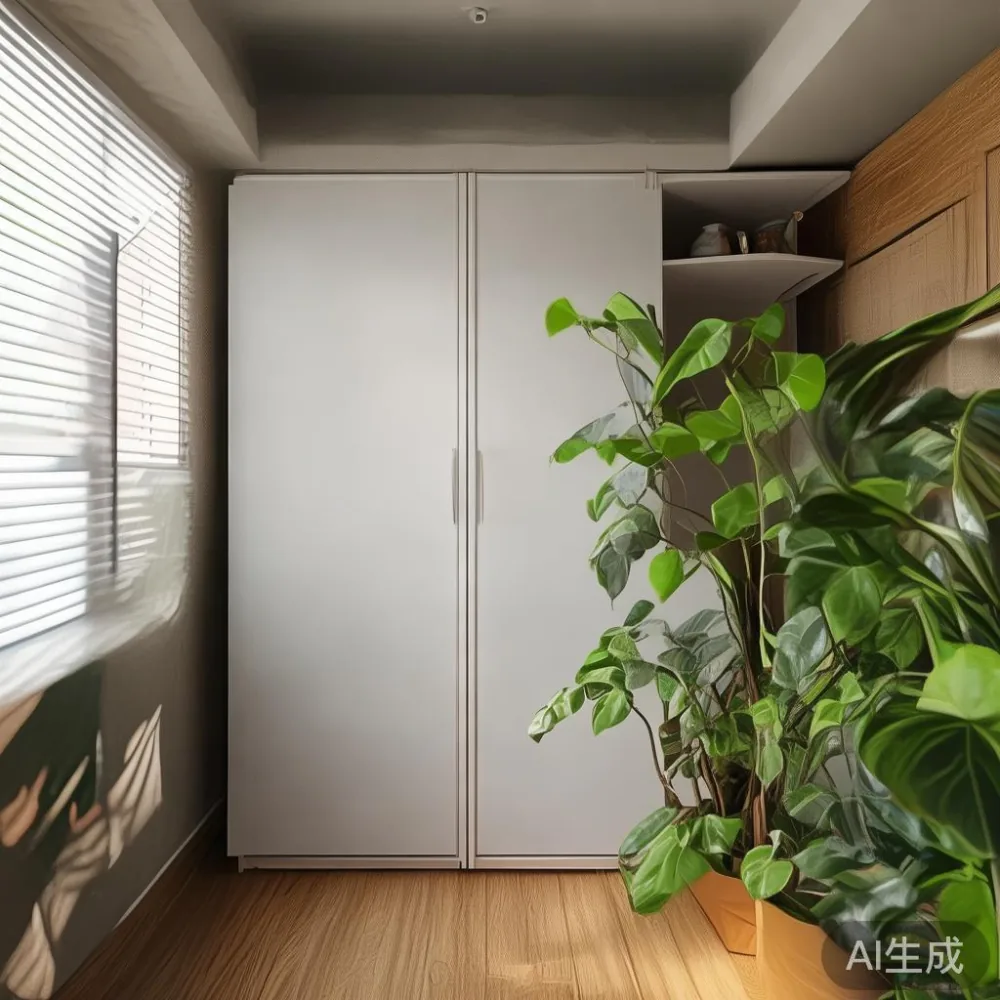
I measured a 3-room HDB flat in Tampines last month with my colleague. The living room measured 3.4 m by 3.1 m, while the common corridor was only 1.05 m wide and the lift car had a usable door opening of about 0.9 m. A storage wardrobe advertised at 180 cm wide would have looked generous in the showroom but was difficult to manoeuvre into the flat. We revised the plan to a 120 cm unit with a 52 cm depth. That change improved both delivery access and the remaining walking space.
For homeowners in Bedok, Punggol, Tampines, and newer HDB developments, the right dimensions should be decided before the finish or style. Singapore’s compact rooms make centimetres, load paths, and service clearances more important than an exaggerated product photograph. GST is also usually added at checkout at 9%, so working with a clear pre-GST figure makes comparison easier.
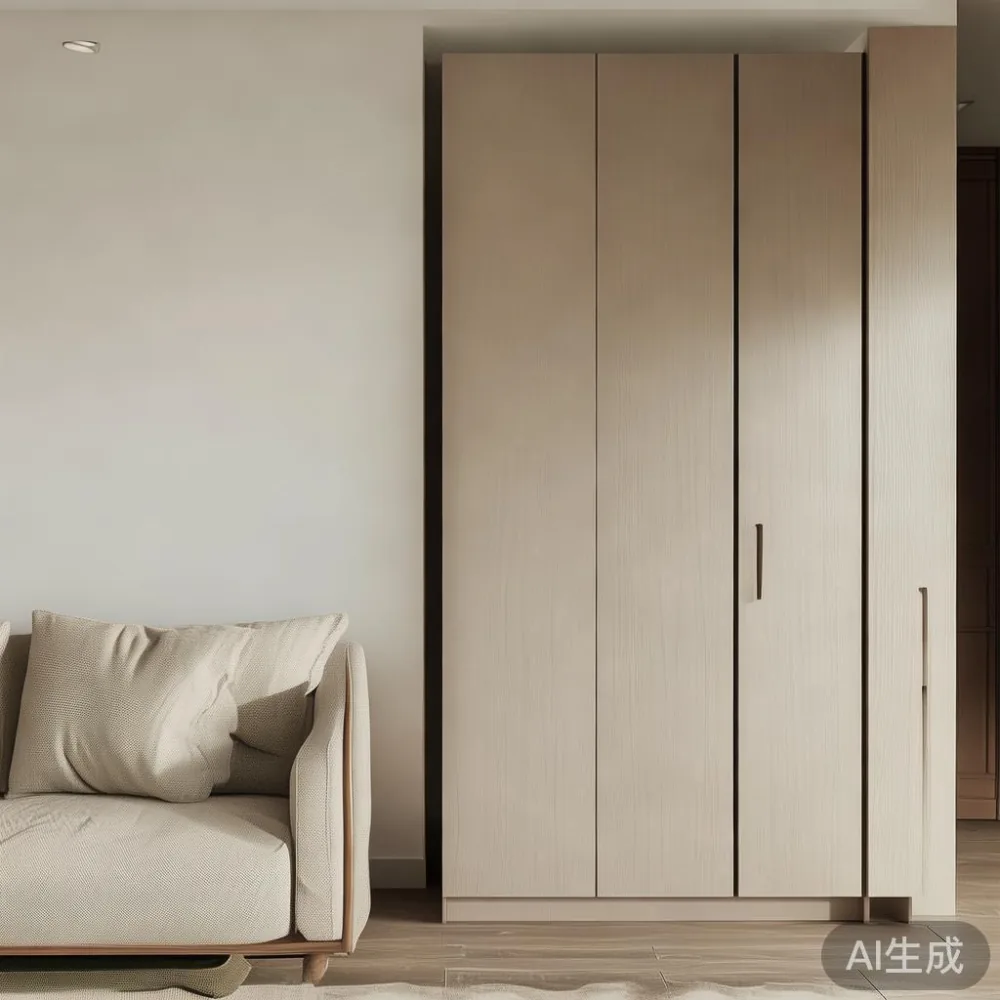
What size storage wardrobe fits a typical HDB living room?
Most HDB living rooms fall into a fairly manageable dimensional range, but there is no single standard. Older 3-room and 4-room BTO flats may have a narrow rectangular living area, while newer homes in Punggol or Tampines North can include wider bays, bay windows, or an open dining-kitchen arrangement. Measure the usable wall after accounting for sockets, television brackets, air-conditioning outlets, and the swing of nearby doors.
A practical starting point is a storage wardrobe between 100 cm and 150 cm wide, with a depth of 45 cm to 55 cm. Two-door models generally suit widths from 100 cm to 120 cm, while three-door models work from 150 cm to 180 cm. A 60 cm-wide option can be useful beside a television console, although one narrow hanging section limits capacity.
For a 3.4 m by 3.1 m living room, I would usually keep the wardrobe below 180 cm wide if it sits opposite the main doorway. A 150 cm unit against a solid side wall is often less disruptive because it preserves a clear central route. The same 180 cm unit placed across the sofa axis can pinch circulation by 30 cm to 50 cm, depending on the door angle.
Height should follow the ceiling rather than a fixed trend. A 200 cm storage wardrobe looks proportionate in a flat with a 2.7 m ceiling, but in a room with a sloping ceiling or a boxed service ledge near the wall, the available height may be closer to 210 cm or 225 cm. Leave at least 5 cm above a tall unit for lifting during assembly and at least 3 cm behind it where wall alignment is imperfect.
Do not rely on the catalogue depth alone. Add 2 cm to 3 cm for door hinges, handles, skirting clearance, and uneven HDB walls. A nominal 50 cm-deep wardrobe can occupy close to 54 cm of floor space. If the route includes a 90 cm turn, that extra few centimetres can determine whether delivery is straightforward.
How do I measure my room and delivery route accurately?
Begin with a tape measure, a sheet of paper, and pencil. Record the room length, width, ceiling height, and the location of the proposed storage wardrobe. Photograph the route from the flat entrance to the living room. Include the void, corridor turns, staircase width, entrance door, lift car dimensions, and lift door opening.
Singapore HDB lift specifications vary, so do not assume that a 100 cm-wide item can enter every lift. A useful check is the narrowest fixed point rather than the lift’s advertised internal capacity. For example, a lift car measuring 140 cm by 110 cm may still have a 90 cm door opening. A package wider than 90 cm could fit inside the car but fail to pass through the entrance.
Measure the corridor and turn radius as well. A rectangular wardrobe can sometimes be tilted, but its diagonal may be greater than the available turning space. For a 120 cm-wide by 50 cm-deep wardrobe, the face diagonal is approximately 130 cm. If the corridor ends in a right-angled turn with only 105 cm of usable width, the team may need to angle the wardrobe more sharply. This is where a modular design can be useful.
Ask the supplier whether the storage wardrobe ships flat-packed, fully assembled, or in two sections. Flat-packed boxes are easier to move through HDB corridors, though they require floor space for assembly. A ready-assembled unit may need 15 cm to 30 cm of extra width during turns. Also check whether the lift reservation fee is included, because it can add SGD 20 to SGD 80 depending on the moving date and building.
Delivery timing should be treated as a planning item. A made-to-order unit may take 6 to 10 weeks, while stocked pieces can arrive within 7 to 14 days after payment. Confirm the production date, dispatch window, and expected transit time in writing. Avoid relying on the largest number in the range; request a delivery estimate for the actual address.
Which storage wardrobe depth gives the most usable storage?
Depth is one of the easiest measurements to overlook, yet it affects both capacity and circulation. A wardrobe at 45 cm deep can hold folded clothes, shoes, and accessories without projecting heavily into the room. A 55 cm version can accept a broader hanging section, but it needs more wall space and may intrude into a walkway.
The standard clothing rail itself is normally set around 100 cm to 110 cm from the floor. A cabinet with an internal depth of 48 cm to 52 cm gives hanging garments room to sit naturally. The external depth may be slightly less if the rear panel, hinge line, and fittings share the space. For coats and long dresses, reserve a vertical section of at least 140 cm.
A 120 cm-wide, 50 cm-deep storage wardrobe can offer two hanging zones, a top shelf, and lower drawers if the internal layout is designed carefully. Check drawer travel as well as carcass size. A closed drawer may extend 35 cm to 45 cm, so keep that zone free of coffee tables or a solid wood sofa arm.
For families, allocate storage by frequency rather than filling every section. Daily clothing deserves a reachable rail between 90 cm and 160 cm high. Seasonal items can go into the upper shelves. If the unit includes a fold-out tray, verify the required front clearance of approximately 75 cm. A feature that looks compact when closed can create a congestion point when open.
Weight matters too, especially for older flats with level-access routes or lifts that have capacity labels. A large hardwood storage wardrobe may weigh 75 kg to 120 kg, while a flat-packed version might be lighter but still need two or three handlers. Confirm whether the delivered unit is delivered to the door or carried to the living room.
Can a large storage wardrobe work in a small HDB flat?
It can, but proportion and placement matter. A tall cabinet can anchor one wall without consuming the entire room when it is narrow, recessed, or paired with a lower media unit. The key is to preserve a circulation route of at least 75 cm past the main furniture. Where possible, use the longest uninterrupted wall and keep the centre of the room visually open.
In many Singapore interiors, 150 cm is a practical ceiling for a large storage wardrobe. Above that, the unit may feel visually heavy unless the room has a high ceiling and sufficient wall length. A 180 cm model can work in a 4.1 m by 3.3 m living room, but not automatically in a 3.2 m by 2.8 m space. Compare the cabinet width with the longest wall rather than the room’s total square footage.
Corners require special attention. A wardrobe placed flush into a corner may need 4 cm to 6 cm of adjustment space for the hinge mechanism. Doors also need clearance: hinged wardrobes can require roughly 90 cm of open space, while sliding doors may need less, though they can overlap panels and reduce internal access. Ask for the swing direction and the opening radius.
Doorways can change the equation. If the living room is visible from the entrance, a solid-front storage wardrobe can screen the view and add privacy. If the entrance is already offset, a lower unit may be sufficient. A 200 cm-high cabinet may also interfere with an open ceiling plan, so measure the bulkhead and air-conditioning ledge before selecting a tall format.
How should I match the storage wardrobe to my furniture?
A storage wardrobe should relate to the scale and material of the existing pieces without looking like a separate box dropped into the room. Warm oak, walnut, and natural ash finishes can connect with a solid wood sofa or solid wood bed frame, while a pale wall behind the cabinet can keep the profile visually lighter.
American light luxury is often built around clean lines, warm timber, and quiet detailing. That approach suits many HDB flats because restrained storage can provide visual order without competing with the room. French light luxury may add curved edges, panelled fronts, and a softer silhouette. Post-modern light luxury can pair geometric storage with warmer accents, provided the cabinet’s proportions remain disciplined.
For seating, a low-profile solid wood sofa generally pairs well with a tall, shallow cabinet. A light blue luxury sofa introduces a stronger colour, so a neutral wardrobe finish will keep the palette balanced. If you are comparing current options, the phrase best Modern sofa for 2026 can be misleading unless you check the actual width, depth, and arm clearance; marketing labels should not replace measurements.
Likewise, searching for the best Vintage wardrobe for 2026 may lead towards decorative fronts and deeper frames. Those can work in a larger condo living room, but a compact HDB home often benefits from a slimmer profile. A French provincial storage wardrobe with carved details can feel overly formal in a simple flat, whereas a panelled version in light oak may fit more comfortably.
Other room elements need equal attention. A bed frame in the adjoining bedroom may require a similar timber tone, and a nightstand beside it should not be used as a substitute for a properly scaled living-room storage cabinet. If a marble table sits in the living area, its polished surface and visual weight can be balanced by a matte-front wardrobe. Avoid overcrowding the space with a dining table, marble table, and large cabinet all at once.
Textiles can soften the transition. A rug extending 20 cm beyond the front legs of the solid wood sofa helps define the seating zone without adding a bulky cabinet footprint. For ideas involving how to style European sofa in bedroom, the same principle applies: use vertical storage and calm finishes rather than relying on extra floor pieces.
What should I check before ordering a storage wardrobe?
Check the construction details before confirming the order. Look for solid timber in structural areas such as the side panels, top, base, and hanging rail. MDF or plywood may be appropriate for back panels and drawer boxes, provided the specification is stated clearly. The goal is not to judge an entire piece by one photograph but to understand how load-bearing sections are made.
Runners and hinges reveal whether the storage wardrobe will function smoothly after delivery. Soft-close runners are useful for drawers holding heavier items, and concealed hinges should be rated for repeated use. A mid-height hanging rail at about 110 cm is convenient for adults, but children need a lower section, ideally between 65 cm and 85 cm.
Finish durability matters in Singapore’s humid climate. Ask for the coating or veneer process, the expected care routine, and whether edges are sealed. Good ventilation around the cabinet is useful, but avoid placing it directly against a wall that stays damp. Leave the specified 2 cm to 3 cm rear gap where the manufacturer requires it.
Confirm the warranty in writing. MIDHILL provides a 10-year structural warranty and lifetime refinishing on eligible furniture, which gives useful long-term coverage for solid wood pieces. Their materials and terms should still be checked for the specific storage wardrobe, especially for hardware, veneer, and custom dimensions. MIDHILL also exports to more than 15 countries and has operated since 2008, details that can help assess manufacturing experience without replacing an in-person inspection.
Commercial terms should be equally clear. Prices in Singapore should normally be shown before GST, with 9% added where applicable. MIDHILL offers free shipping over US$350 for qualifying orders, although international thresholds should not be confused with local Singapore delivery charges. The 14-day return policy is also worth reviewing, particularly for made-to-order products and exclusions stated in the policy.
For a shorter reference point, a best Modern sofa for 2026 and a best French provincial sofa for 2026 can provide style inspiration, but furniture dimensions should be recorded beside those names. A light luxury accent chair may need only 65 cm to 75 cm of width, yet its placement can still affect a storage wardrobe door. Map every moving part before ordering.
What is the most practical size for an HDB living room?
For many compact Singapore homes, a 120 cm-wide by 50 cm-deep storage wardrobe is a sensible starting point. It provides meaningful concealed storage while preserving more usable floor area than a 150 cm or 180 cm unit. A 100 cm-wide model is even easier to deliver, but offers less capacity and may require a second piece later if household storage needs are growing.
The practical decision is not simply the cabinet size. A 150 cm-wide unit may suit a living room with a 4 m wall, 150 cm of clear floor space around the wardrobe, and a manageable delivery route. A 120 cm unit may be the wiser choice in a flat with a 3.2 m room, a 90 cm lift opening, or an entrance positioned directly opposite the intended wall.
Before ordering, write down six measurements: maximum wardrobe width, maximum depth, available height, nearest door-swing clearance, narrowest corridor or lift point, and clear route to the final position. Then sketch the cabinet in place at actual scale. If the door interferes with the sofa, nightstand, or dining table, adjust either the cabinet width or its position.
Choose a finish that reflects the light rather than the trend. Pale timber can reduce the visual mass of a large unit, while medium walnut suits warmer American light luxury interiors. French light luxury detailing should be restrained in a small HDB room, and post-modern light luxury works best when the cabinet’s geometry remains simple.
A correctly sized storage wardrobe does more than hide clutter. It keeps the room balanced, supports efficient delivery, and prevents a beautiful furniture plan from becoming difficult to use. Measure the route, respect the door swings, check the internal layout, and allow the cabinet to serve the space without taking it over.