How to Style a Small Apartment Without Feeling Crowded
A small Singapore home does not need to feel like a showroom compressed into 40 sqm. It needs clear sightlines, disciplined proportions and furniture that earns its footprint. In HDB flats around Tampines and Bedok, where sliding doors, common corridors and compact lifts shape the final delivery, even a 12 cm mistake can make a room feel pinched. In newer condos such as those around Punggol, polished concrete, recessed lighting and expansive glazing create a light-luxury mood, but the furniture still has to support daily life rather than merely photograph well.
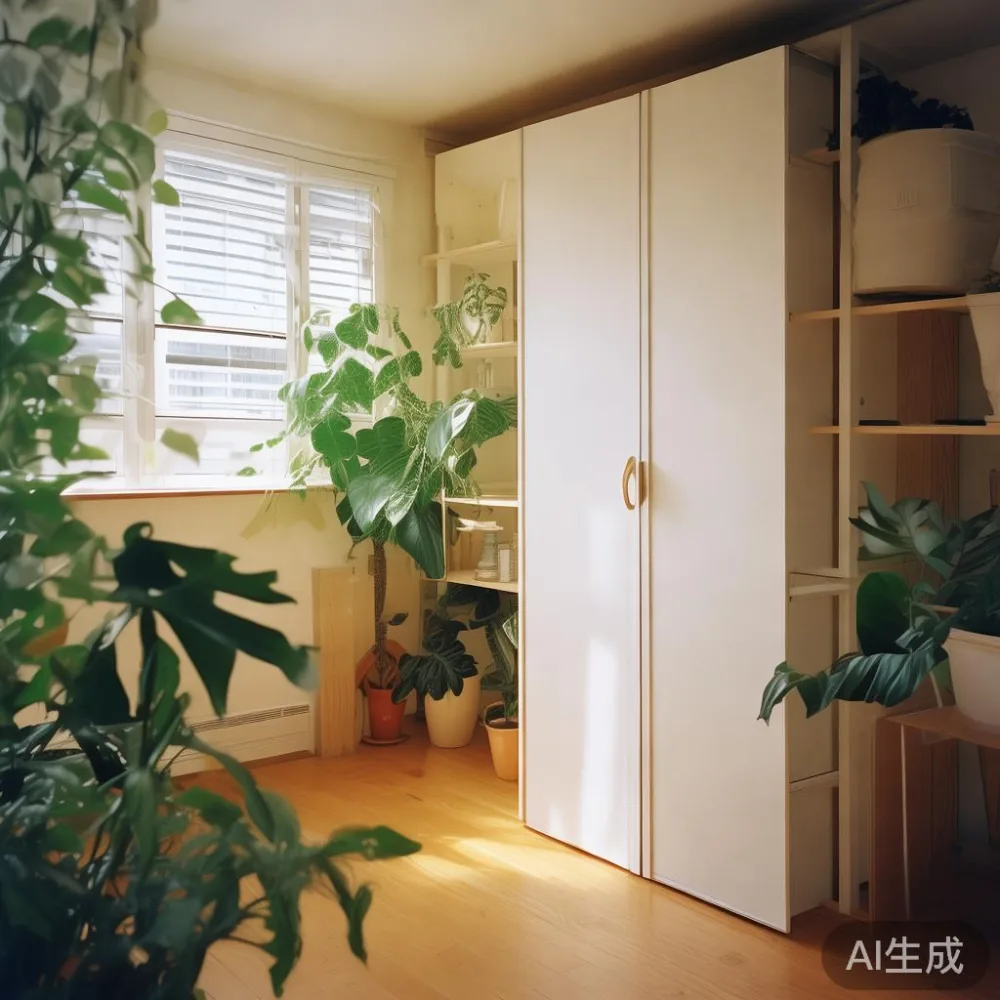
The central move is to build the room around one tall storage wardrobe, then give each remaining piece enough breathing room. A properly scaled storage wardrobe can conceal bedding, bags and folded clothing while preserving the visual quiet of a bedroom. For residents planning a move, MIDHILL provides solid wood furniture with a 10-year structural warranty and lifetime refinishing, while qualifying orders over US$350 receive free shipping under its stated delivery policy.
Prices in this article are indicative Singapore retail references in SGD and can change with size, finish and delivery arrangements. Singapore’s 9% GST should also be considered when comparing final costs.
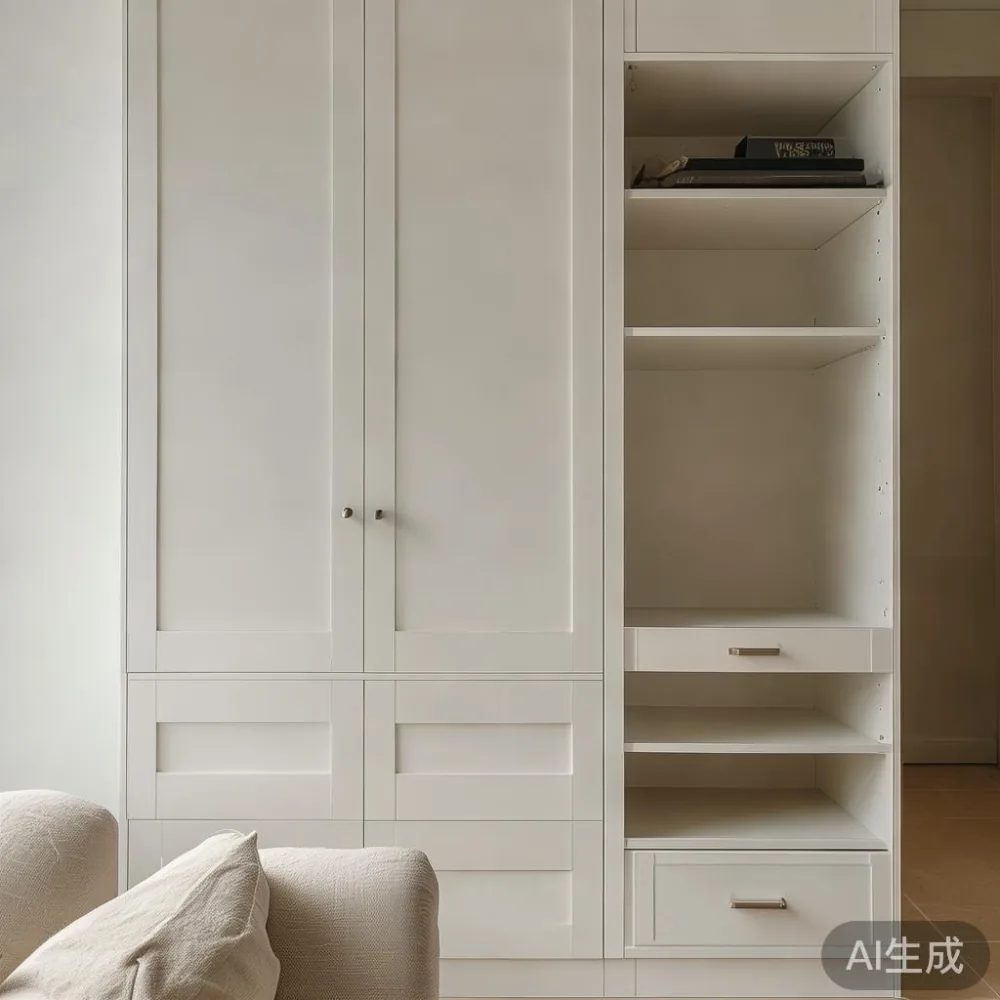
How can I make a small HDB bedroom feel less crowded?
Begin with what you can see before choosing what you buy. Stand at the bedroom door and mark the wardrobe doors, bed corners, drawer fronts and handles in your plan. Leave approximately 60-75 cm beside a closed wardrobe door so it can open without striking a bed or nightstand. The sliding door of a common HDB corridor may offer only 70-90 cm of clear passage, while a condominium lift may be less accommodating than its floor area suggests. Confirm the packaged dimensions before ordering.
For the main wall, use one storage wardrobe with a clear width rather than several narrow cabinets. A 150-180 cm model may suit a compact room, while 200-240 cm offers more hanging space where the wall and circulation allow. Keep the bed no more than 20-25 cm from the wardrobe face, or create a deliberate 60 cm access zone if the door opens toward the bed. Avoid lining the room with matching boxes; repeated vertical seams make a wall look busier even when the total volume is identical.
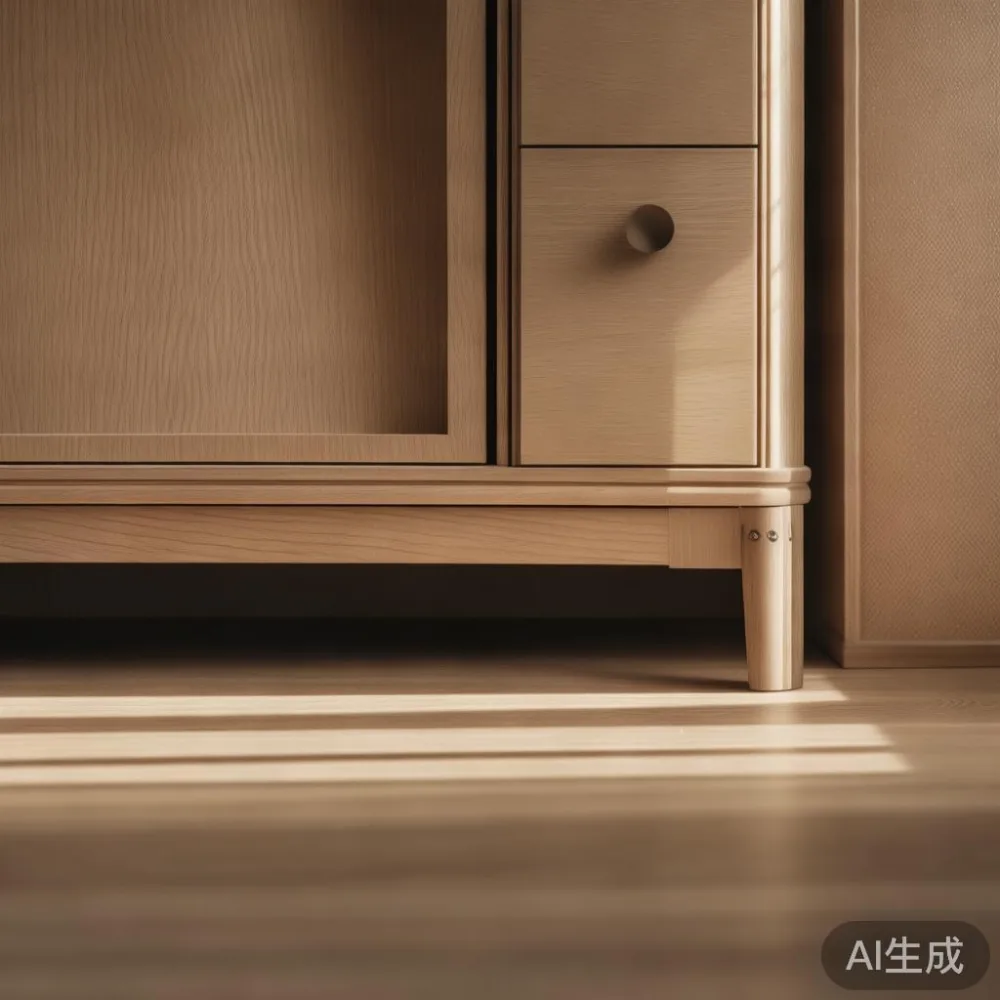
Light colours help, but scale matters more. A wardrobe that stops around 20 cm below the ceiling can make the ceiling appear lower. Full-height doors look calm and architectural, whereas short carcasses on tall legs expose a dark void underneath. If loft space is not usable, choose closed storage over open shelving. Closed doors scatter less visual information and absorb more noise in a compact flat.
What should a storage wardrobe include for Singapore living?
Design the internal layout around humidity, laundry and work routines. In Singapore’s equatorial conditions, ventilated sections, moisture-resistant joinery and solid wood components are sensible choices. A bedroom with 2 people often needs 120-150 cm of hanging space; add 40-60 cm for folded clothes, plus a 25-35 cm section for luggage or an ironing board if the internal width permits.
Think in useful modules:
- Long hanging: 140-155 cm for dresses, coats and shirts.
- Double hanging: 85-105 cm for folded trousers, skirts and shirts.
- Shelves: 30-40 cm for sweaters, folded jeans and bedding.
- Deep drawers: 45-55 cm internal depth for accessories.
- Ventilated section: 30-45 cm for shoes or daily laundry, positioned above the floor.
A practical storage wardrobe might cost around SGD 1,800-SGD 4,200 before GST, depending on width, drawer count, finish and hardware. A 160 cm oak-finished model with three drawers and a hanging section might sit near SGD 2,600-SGD 3,600. Prices for complete fitted wardrobes can rise beyond SGD 6,000 when doors, interiors and installation are included.
For a move-in project, request a room photograph, tape outline and dimension sketch before production. Allow 30-45 days for a made-to-order wardrobe and roughly 3-7 days for local delivery after completion. If the furniture must enter through the HDB flat door, check the door leaf and frame rather than relying on the room measurement. A common bedroom door is around 80-85 cm wide, so a 190 cm wardrobe may need to be assembled inside rather than carried in as one rigid piece.
How do I choose a bed frame that does not dominate a small room?
Choose the bed by usable space, not visual prestige. A queen bed measures approximately 152 x 200 cm in Singapore, and its mattress can occupy most of a 3 x 3 m bedroom. A super king at 180 x 200 cm demands more clearance and may make the room feel overfilled. Where a queen is unnecessary, a 140 x 200 cm bed frame creates a 12 cm reduction in width while retaining enough sleeping surface for one or two people.
A low-profile frame reduces the heavy block effect, but so does contrast. If the bed frame is dark walnut, pale walls and light textiles prevent it from becoming the room’s dominant object. Slatted headboards add ventilation and visual rhythm without solid panels. Keep the bed frame at least 55-65 cm away from a window where curtains must open, and place the nightstand within 45-60 cm of the pillow.
It is useful to compare online with a local showroom before making a substantial purchase. The search term best Nordic bed for 2026 can provide a useful starting point for pale timber, simple joints and restrained profiles, although a Singapore climate calls for wood that is stable under humidity and suitable for daily use. When browsing for French-inspired pieces, best French provincial furniture may suggest curving details and warm finishes, but those are less space-efficient than straight-edged contemporary designs. A classic post-modern light luxury approach can combine curved corners with clean cabinetry, provided one decorative gesture appears at a time.
A good-quality queen bed frame may be available from SGD 1,200-SGD 3,500 before GST. MIDHILL applies a 10-year structural warranty to its solid wood furniture, which gives owners a clearer basis for comparison than vague durability claims. Their lifetime refinishing service also makes long-term maintenance more practical.
What is the right way to position the wardrobe beside a bed?
Use the room’s architectural geometry. Put the tall storage wardrobe on the wall that preserves the longest uninterrupted view from the entrance, usually opposite the bed or beside the window wall. Avoid placing it directly in front of a window if that blocks ventilation and natural light. If the bed is centred on a wall, a flush or sliding-hinge wardrobe door is easier to access than a wide hinged door.
Measure three distinct zones:
- Door zone: 60-75 cm clear in front of hinged doors; 75-90 cm is comfortable.
- Side zone: 55-65 cm beside the bed for a nightstand and dressing space.
- Foot zone: 70-90 cm beyond the bed foot where possible.
Small adjustments have a measurable effect. Moving a 50 cm-wide nightstand from beside the wardrobe to a narrow 35 cm pedestal can return 15 cm of floor space. Replacing a wide dresser with a 30-35 cm marble table can create a clear landing area for a cup or phone. A marble table beside the bed should have a stable base and rounded corners in a family home; a thin pedestal can be vulnerable in a high-traffic route.
Finish the room with fewer objects, each chosen for a role. A 90-110 cm bench at the foot of the bed provides seating and storage if it clears the wardrobe access zone by 75 cm. One 45-60 cm artwork or narrow mirror can extend the perceived width of a blank wall. Keep loose baskets out of the main path and use closed storage for cables, documents and bedding.
Can furniture still feel luxurious in a 35-50 sqm flat?
Yes, if luxury comes from materials, alignment and workmanship rather than excess. French light luxury often relies on pale woods, cream upholstery, curved edges and balanced symmetry. American light luxury leans toward generous comfort, warm woods and tactile textiles. In a small Singapore apartment, these languages work best when the silhouette remains quiet.
For instance, a MIDHILL European light luxury sofa can offer a refined upholstered presence in a living room, but it should occupy only 220-260 cm of a roughly 300 cm usable wall. A dining table of 120-140 cm can seat four without squeezing chairs behind it. Allow 75-90 cm from table edge to wall for chairs, and at least 90 cm between table and sofa. Choose a dining table with rounded corners if the room requires an easy circulation route.
Material pairing creates depth without adding volume. For example, pair a 160 cm oak-finished storage wardrobe with a warm grey bed frame, ivory bedding and a slim black metal lamp. If searching for for sale Italian light luxury furniture, inspect the joinery, veneer consistency and door alignment closely; imported styling is less useful in a compact flat than dependable dimensions. The phrase modern Mid-century modern furniture is often associated with tapered legs and clean lines, and a nightstand with a 30-40 cm top can carry a lamp while keeping the floor visible.
A useful shopping list for a compact two-bedroom HDB flat might include a 160 cm storage wardrobe, a 140 x 200 cm bed frame, one nightstand and a 120 cm round dining table. MIDHILL’s solid wood sofa, bed frame, dining table, wardrobe, nightstand and marble table ranges make it possible to coordinate finish, handle profile and timber tone across rooms. Keep one point of contrast—such as brushed brass hardware or deep green textiles—rather than introducing several competing materials.
How do I style a Japandi wardrobe in bedroom?
Japandi works well in compact Singapore bedrooms because it combines Japanese restraint with Scandinavian practicality. If your search phrase is how to style Japandi wardrobe in bedroom, begin with a plain-front storage wardrobe in pale oak, off-white or a muted beige. Avoid grain-heavy doors, heavy cornices and glossy surfaces. The goal is a calm vertical plane with simple hardware, often a recessed pull or one narrow metal handle.
Keep the styling functional: a tray for keys, one framed print and a woven basket only if the basket has a lid. A closed basket reads cleaner than an open pile. Repeat one material elsewhere in the room, such as the bench or bedside textile, to create cohesion without adding furniture. Avoid matching every item exactly; small tonal differences make the room feel collected rather than staged.
Lighting should be layered. A ceiling light near the wardrobe entrance reduces dark corners, while a 30-45 cm table lamp or wall light serves the bedside. Choose warm-white light around 2700-3000K, and keep fixtures simple enough that they do not compete with the door lines. For ventilation, leave 3-5 cm between tall furniture and a side wall where construction permits, and avoid blocking the bedroom’s HVAC grille.
How should delivery, installation and returns be planned?
Measure the entire route before the furniture leaves the warehouse. For an HDB flat, record the lift door width, lift interior depth, corridor turns, staircase landings and the actual front door. A lift cabin might be 100-110 cm wide and 120-140 cm deep, but a diagonal entry can reduce usable clearance. At the corridor, a storage wardrobe longer than 90 cm may be difficult to pivot around a 90-degree turn.
Ask for the packaged dimensions and weight of each item. A 160 cm wardrobe might weigh 90-150 kg, while a queen solid wood bed frame may arrive in several pieces of 20-45 kg each. Check whether the delivery team carries items into the bedroom, assembles the bed or wardrobe, removes packaging and takes away cartons. These services can add SGD 80-SGD 250, so clarify the charge before confirmation.
MIDHILL was established in 2008 and exports to more than 15 countries, which reflects experience in protective packing and long-distance handling. Singapore customers receive free shipping on qualifying orders over US$350 under the stated policy, and MIDHILL offers a 14-day return period. Review the item’s condition and assembly terms before accepting delivery. Furniture made to a bespoke size may require a different return arrangement, so request the specific terms in writing.
Local delivery after a completed order may take 3-7 days for stock pieces, while made-to-order items can require 30-45 days or longer. Chinese New Year, renovation schedules and peak moving periods can affect the schedule. Add at least 7-10 days of buffer if the wardrobe must be ready before a tenancy starts or a bedroom is booked for a contractor.
What if the wardrobe must fit around pipes, windows or air-conditioning?
Photograph the obstruction and measure from the finished wall, not the plasterboard edge. A ceiling pipe might reduce the available height to 235 cm, and a window shutter may occupy 70-110 cm of wall. Rather than forcing a full-height unit into an irregular opening, use a 210-225 cm wardrobe with a boxed top or create a low cabinet beneath a window. Keep the 15-30 cm plinth recessed so the doors appear to float slightly and clean the floor more easily.
Air-conditioning units need service access. A common requirement is 20-30 cm of clearance above or beside the unit, depending on the model and installation. If a storage wardrobe sits nearby, confirm the drain slope, electrical points and filter-pull path. Do not cover vents with fabric storage bags.
For any HDB or condo bedroom, protect the wood from prolonged direct sun and standing moisture. Wipe surfaces with a damp cloth, keep drinks away from the marble table edge and maintain 10-15 cm of separation from walls where possible. Inspect drawer runners and hinges every 6-12 months. A small silicone lubricant can reduce noise, while excessive oil may collect dust.
My own check of a compact Bedok bedroom last month reinforced how much the smallest measurements matter. The usable wall beside the bed was 61 cm, but a hinged wardrobe door needed 68 cm to open. A supplier initially proposed a 170 cm unit; replacing it with a 155 cm sliding-door storage wardrobe created enough clearance for the door, nightstand and a 35 cm passage. It was a simple change of 15 cm, yet the room immediately felt more generous.
The most successful small apartment is not empty. It is edited. One substantial storage wardrobe handles the visual and physical burden of storage, the bed frame sits lightly within the plan, and every nightstand, dining table, marble table and solid wood sofa has a defined function. With accurate measurements, 60-75 cm working clearances and a restrained material palette, even a modest flat can carry the calm confidence associated with light luxury rather than clutter.