Choosing Storage Wardrobes for Singapore HDB Living Rooms
A storage wardrobe can solve the classic Singapore living-room problem: enough hidden storage without making the room feel narrower. In an HDB flat in Tampines, Bedok or Punggol, the available wall length, lift capacity and corridor turns may matter more than showroom floor space. A 240 cm unit may look generous in a showroom but crowd a 3.6 m living-room wall once door swings, skirting boards and air-conditioning vents are accounted for.
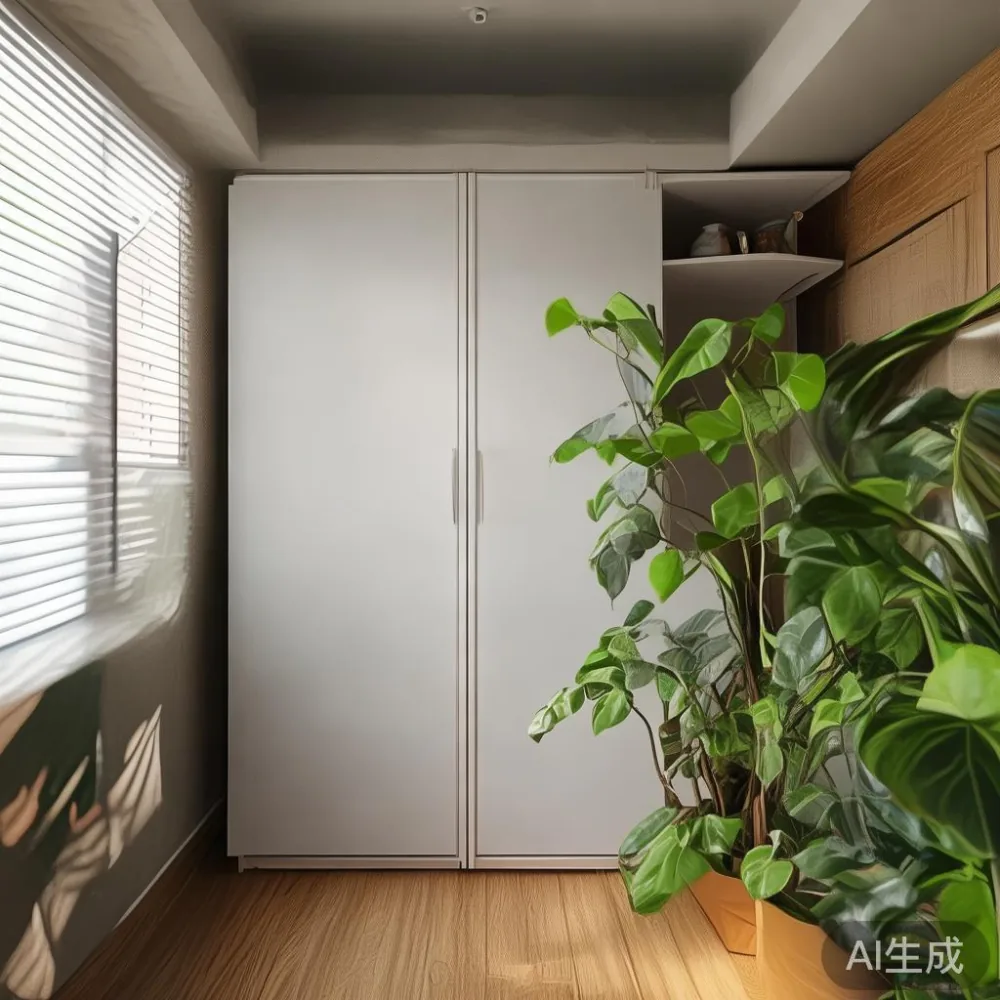
This guide uses measurements rather than vague labels. It explains how to size a storage wardrobe, compare its depth and door clearance, plan delivery through Singapore HDB access points, and estimate a sensible budget in SGD. MIDHILL makes solid wood furniture, including storage wardrobes, and offers a 10-year structural warranty, lifetime refinishing and delivery policies for Singapore orders. A living room still needs room to function: a solid wood sofa may take 210-240 cm, while a dining table needs clear circulation around its chairs. The wardrobe should support that arrangement rather than dominate it.
What usable wall space should a Singapore storage wardrobe occupy?
Start with the room, not the wardrobe. Measure the wall at floor level, waist level and ceiling level. In many HDB living rooms, skirting boards project 15-20 mm, while a recessed sliding door or built-in air-conditioning ledge can reduce the usable width. Record the smallest width and the lowest local height.
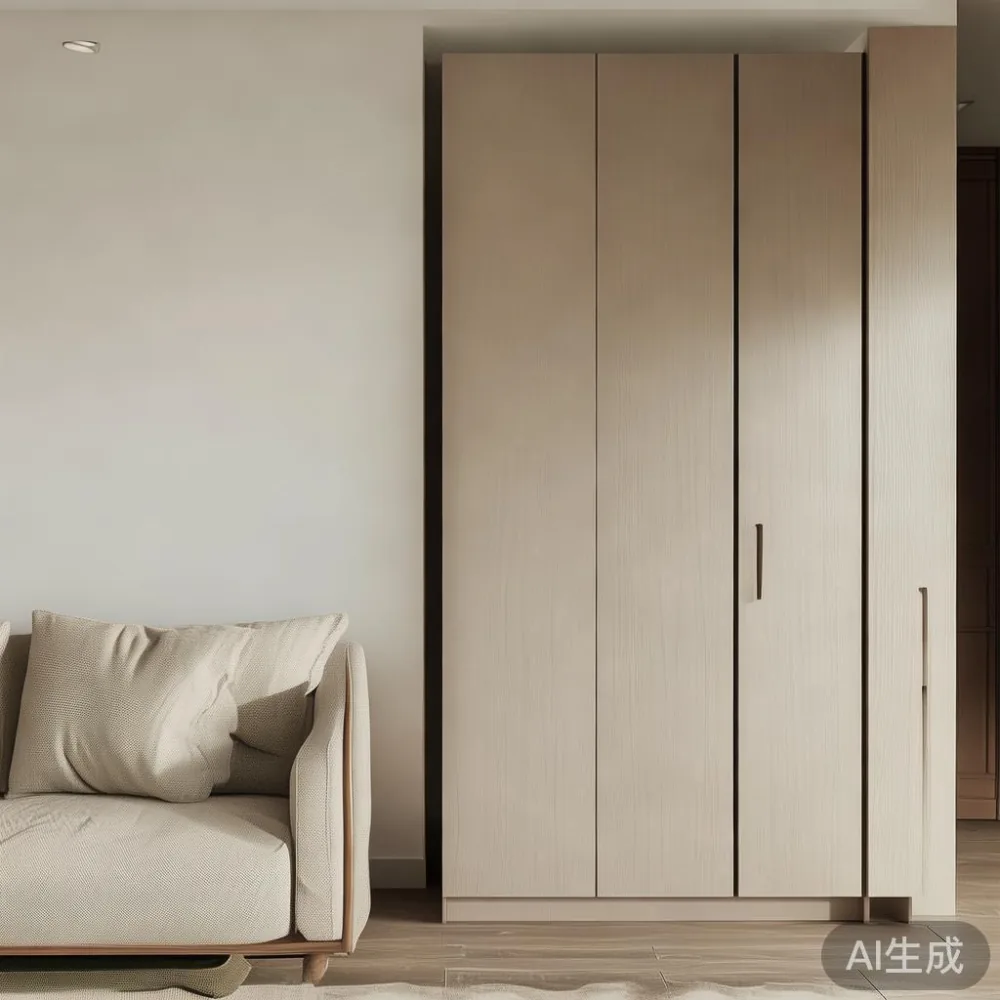
Next, reserve functional clearances. Allow 60-90 cm beside a hinged wardrobe for access and 30-45 cm in front of drawers. Keep 90 cm of circulation where people pass between the wardrobe and the solid wood sofa. If the dining table sits in the same room, allow at least 90 cm behind each seated position and 100-120 cm along main traffic routes. A storage wardrobe deeper than 60 cm can make a compact living room feel compressed, especially if doors project into the passage.
Use a simple sizing rule: divide the usable wall length by 10. A 3,200 mm wall gives about 8 wardrobe modules at 400 mm each, but a practical arrangement might use seven 400 mm modules plus one 300 mm unit, totalling 3,100 mm. That 100 mm difference prevents a tight, frustrating fit while retaining useful capacity.
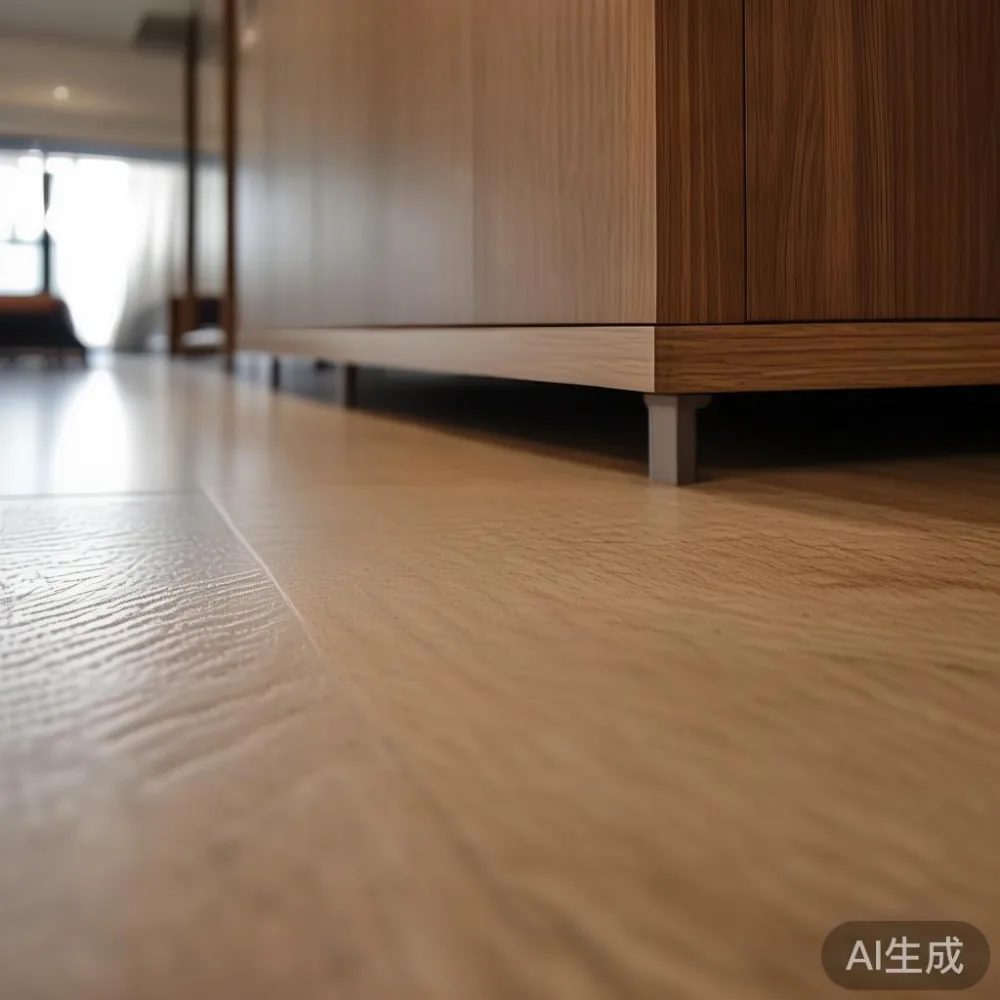
For a typical HDB living room, consider these approximate configurations:
- A 180-220 cm storage wardrobe for 2.0-2.5 m of clear wall, suitable for one or two seasonal storage zones.
- A 240-280 cm unit for 2.6-3.2 m of wall, offering balanced clothing, linen and household-item capacity.
- A 300-360 cm run for a larger 3.3-4.0 m wall, particularly when the dining table is elsewhere or the sofa faces a TV console.
These are planning bands, not fixed limits. A family of 3-4 sharing one wardrobe should target at least 120-150 linear cm per person for frequently used clothing, then assess additional shelving. A household storing festive tableware, suitcases or hobby equipment should add 20-40 cm of shelving rather than forcing bulky pieces into a shallow bay.
Should you choose a 55 cm, 60 cm or 65 cm deep storage wardrobe?
Depth determines what can hang inside and how far the cabinet projects into the room. A 55-58 cm deep storage wardrobe may hold standard garments on a 45 cm rail, while a 60-65 cm unit accommodates longer pieces, deeper drawers and more rigid shelf divisions. The extra 50-100 mm can add practical capacity, but it also reduces walking clearance.
For most Singapore HDB interiors, 55-60 cm is a sensible starting point. Choose 60-65 cm when the wall permits, the wardrobe is positioned beside a dining zone and long coats or fitted storage are priorities. Keep depth closer to 50-55 cm when opposite a sofa or within a narrow corridor. A sliding front removes swing clearance, though it needs space beside the panels for the doors to travel.
Consider the rail position too. A high rail around 185-195 cm suits shirts and trousers; a double rail around 165-175 cm plus 95-110 cm supports short and long garments. Internal drawers at least 35 cm deep can hold folded clothing, while shelves around 32-38 cm can carry storage boxes. Check actual clear dimensions, not just the exterior cabinet dimensions.
Door planning matters. A hinged 45 cm door requires roughly 90 cm of opening arc, including the handle. A 90 cm pair requires about 90-100 cm in front. Sliding doors need approximately the width of one or two panels available to one side, depending on the track arrangement. If the wardrobe stands opposite a TV, avoid doors that open towards seating because daily use can interrupt circulation.
How do I know whether my storage wardrobe is too large?
A storage wardrobe is too large when it takes more than about 70-75% of a critical wall, blocks ventilation panels or leaves less than 80-90 cm around a main route. Oversizing also appears when the unit projects past the side edge of a sofa, visually shortens the room or prevents curtains from closing fully.
Test the layout with painter's tape on the floor. Mark the wardrobe's width and depth, then draw the sofa, side table and dining chair positions. Walk through the marked area. If a person carrying a 20-30 L suitcase must turn sideways, the layout needs adjustment. In a compact HDB living room, that test is more revealing than a floor-plan symbol.
Watch ceiling proportions as well. A 250-270 cm tall wardrobe can appear properly scaled in a room with a standard 260-270 cm ceiling, but a unit above 260 cm may feel heavy against a lower ceiling line. A 240 cm design often gives breathing space while providing full-height storage. If your HDB flat has a dropped ceiling feature, measure beneath it rather than using the nominal room height.
Leave access to utility points. In Singapore, socket heights, TV cables, air-conditioning drains and ventilation grilles must remain serviceable. A 5-10 cm gap may be needed beside a grille if panels must be removable, but do not create narrow gaps that trap dust. Confirm the final footprint before ordering made-to-measure storage.
How much should a solid wood storage wardrobe cost in Singapore?
Budget from the construction and finish, then check what is included in the quoted price. A straightforward solid wood storage wardrobe with oak, ash or rubberwood framing, engineered-wood panels, soft-close runners and standard hardware may fall around SGD 1,200-2,500 for a 180-240 cm unit. A 240-300 cm configuration with veneered fronts, detailed trim, drawer inserts and upgraded hardware may cost roughly SGD 2,500-4,500.
Custom sizing, premium timber and complex corner units can raise the total to SGD 5,000-8,000 or more. Ask whether GST is included and whether delivery, installation, wall protection and removal of packaging are separate. For comparison only, Singapore's GST stands at 9%; multiply the pre-GST subtotal by 1.09. Delivery to a Singapore address may take 5-10 working days for standard models and 14-25 working days for custom or made-to-measure pieces, depending on production and stock.
Price should be tied to measurable features: 18-20 mm frame stock, 9-12 mm panels, full-extension drawers, metal hanging rails and a finish you can maintain. A solid wood frame does not mean every visible surface must be solid timber. Veneered fronts can be appropriate if the veneer is stable, the edges are finished and the warranty covers structural movement.
MIDHILL offers lifetime refinishing for eligible furniture, which can help preserve the wardrobe's appearance over a 10-year structural warranty period. Review the written terms for scratches, water marks, colour changes and what counts as refinishing work. Furniture care still matters in Singapore's humid climate: aim for roughly 45-65% relative humidity, keep the unit 10-15 cm away from windows with direct rain exposure, and wipe moisture promptly.
Can the wardrobe be delivered through the lift and corridor?
Many delivery problems occur before the wardrobe reaches the living room. Measure the HDB lift door, lift car dimensions, corridor width and the turn at the stair landing. A common passenger lift door may be around 90 cm wide and 200 cm high, but the car inside may be only 110-140 cm deep. Carriers often need a wardrobe package no wider than about 80-100 cm and below 200 cm tall for an ordinary lift.
Do not assume a package will fit simply because its width is smaller than the lift opening. Diagonal corners and the depth of the car can restrict movement. Record the lift door's narrowest point and the corridor's narrowest point, subtract 5-10 cm for handling tolerance, and check whether there is a 90-120 cm turning area.
For a full-height wardrobe, flat-pack delivery is often easier than moving a completed cabinet. If the panels are joined before dispatch, confirm that the lift allows the assembled width and that corners are manageable. A modular storage wardrobe with removable sides and adjustable shelves offers more flexibility. Ask the supplier for carton dimensions, gross weight and assembly requirements.
Large wardrobes can weigh 120-250 kg, while individual solid wood panels may weigh 25-45 kg. At least 2 delivery workers are usually needed, and 3 may be required for a tall, heavy unit. Stair carry adds time and risk. If the route fails, a professional hoisting service through a window may cost around SGD 300-800 before GST, but local property rules and management approval must be checked first.
MIDHILL's shipping and service policies should be confirmed for the specific Singapore order. For international shipping, free delivery is stated over US$350, but that threshold does not replace a Singapore lift-access check. Keep the delivery route available on the chosen day, protect the corridor floor and reserve the lift if building rules require it.
What style should a storage wardrobe have in an HDB living room?
The best visual fit is usually the one that repeats the room's proportions and materials. In French light luxury styling, use warm oak, cream walls, soft curves and restrained metal details. A tall flat-front wardrobe can be softened with fluted panels, arched inserts or a small brass pull, but avoid too many decorative elements in a compact room.
American light luxury tends toward clean profiles, warm woods and comfortable proportions. A wardrobe with simple shaker-style doors can pair with a solid wood sofa in oatmeal or taupe. Post-modern light luxury may use asymmetry, slim bronze trim or a mix of timber tones. Here, keep the geometry controlled so the storage unit feels intentional rather than visually fragmented.
To learn how to style Japanese wardrobe in room settings, focus on low visual noise, pale timber, concealed storage and a relationship between negative space and practical objects. That phrase may describe the language of a room even when the actual piece is a wardrobe rather than a traditional Japanese cabinet. Similarly, research on how to style European sofa in room arrangements can reveal whether a solid wood sofa needs a more minimal wardrobe backdrop.
Do not use unrelated categories as substitutes for storage planning. A bed frame, nightstand or marble table has different dimensions and functions, although their finishes may coordinate with the wardrobe. Searches for luxury Italian light luxury furniture or designer Modern light luxury furniture can be useful for identifying handles, profiles and finish references, but verify whether a pictured product is actually a storage wardrobe and whether its measurements suit an HDB wall.
For shoppers browsing for sale Vintage furniture, note that a vintage cabinet may have a 45-50 cm depth and less internal standardisation than a new wardrobe. Recheck rail spacing, shelf load and moisture damage. Also, when comparing an American bed vs Mid-century modern bed, remember that bedroom dimensions do not determine living-room wardrobe capacity; use the wardrobe's own internal plan.
How should a storage wardrobe look beside a solid wood sofa and dining table?
Begin with the largest fixed items. A solid wood sofa generally needs 70-90 cm of floor depth, while a dining table with chairs may require another 150-180 cm of occupied space. The storage wardrobe should align with a wall edge, recess or architectural line rather than float between unrelated objects. If it stands beside the sofa, match its wood tone to the sofa frame and keep the sofa about 10-15 cm beyond the cabinet's side edge where possible.
A dining table opposite the wardrobe can create a strong axial view. Use a low, uncluttered table surface and avoid stacking tall objects in front of the wardrobe. A marble table with veining provides contrast against timber, but keep the palette to 2 main wood tones and 1 accent finish. This prevents a modest HDB living room from appearing over-specified.
Layer the lighting. A 2700-3000 K picture light above the wardrobe can illuminate handles and open shelving without a bright ceiling spot. Place the wardrobe's vertical centre line to coincide with a nearby wall joint where feasible. In French light luxury, a slim metal pull might be repeated in the dining light; in American light luxury, matching the handles to the solid wood sofa's finish may look more coherent.
Allow the room to stay functional. A wardrobe should not prevent window opening, block a socket needed for the television or interfere with the air-conditioner airflow. Keep rugs at least 10-15 cm clear of cabinet legs where possible so doors and drawers are not obstructed. These details often improve the room more than adding another decorative object.
What should I check before ordering my storage wardrobe?
Use a written measurement sheet. Include the wall width at 3 points, ceiling height, skirting depth, skirting height, lift door dimensions, lift car dimensions, corridor width and corner turns. Confirm the storage wardrobe's exact external width, height, depth, rail position, shelf spacing, drawer travel and door mechanism. Ask for a room-layout drawing or request photos of the unit from the front and side.
For a Singapore HDB interior, a 240 cm wide by 240 cm high by 58 cm deep wardrobe is a useful comparison model for a 3.2-3.6 m wall. It is large enough for a double hanging section, shelves and drawers, yet manageable if delivered in modules. The actual order should still reflect the measured room rather than this illustration.
Check the warranty, finishes, care instructions and return terms in writing. MIDHILL provides a 10-year structural warranty, lifetime refinishing and a 14-day return period under its stated conditions. Confirm how these apply to made-to-measure wardrobes, custom hardware and the final delivery date. Obtain the expected lead time in working days and arrange installation only after the space has been cleared.
A small mock-up can prevent expensive errors: place tape on the floor, use a 240 cm strip for the wardrobe and another 220 cm strip for the sofa. Mark the dining table chairs and walk the route with a phone in hand. This 10-minute exercise can reveal a blocked doorway that a product photograph does not.
Choosing the right-size storage wardrobe for a Singapore HDB living room means balancing usable width, practical depth, internal capacity and physical access. Measure the room and delivery route, keep the main circulation route at least 80-90 cm where possible, and choose finishes that support the solid wood sofa and dining table already in the space. A well-proportioned wardrobe should hold daily belongings, preserve access to utilities and make the room feel calmer, not merely fuller.