Choosing Storage Wardrobe Size in Singapore HDB Living Rooms
Singapore HDB living rooms come in recognisable shapes. A 4-room flat in Tampines typically gives you about 18 to 22 square metres for the combined living and dining area, while a 5-room in Punggol can stretch to 25 square metres once the kitchen is excluded. Within those metres, the storage wardrobe is often the single largest vertical object in the room, and getting its size wrong means blocking window panels, crowding a three-seater solid wood sofa, or leaving a 40 cm gap that collects dust bunnies. Last month I visited a friend in Bedok who had ordered a 240 cm wide wardrobe from an online listing; the lift in his block measured only 190 cm deep, and the corridor turn was 280 cm wide. The delivery crew refused to bring it up. He spent an extra S$180 returning it and downsized to a 200 cm model the following week.
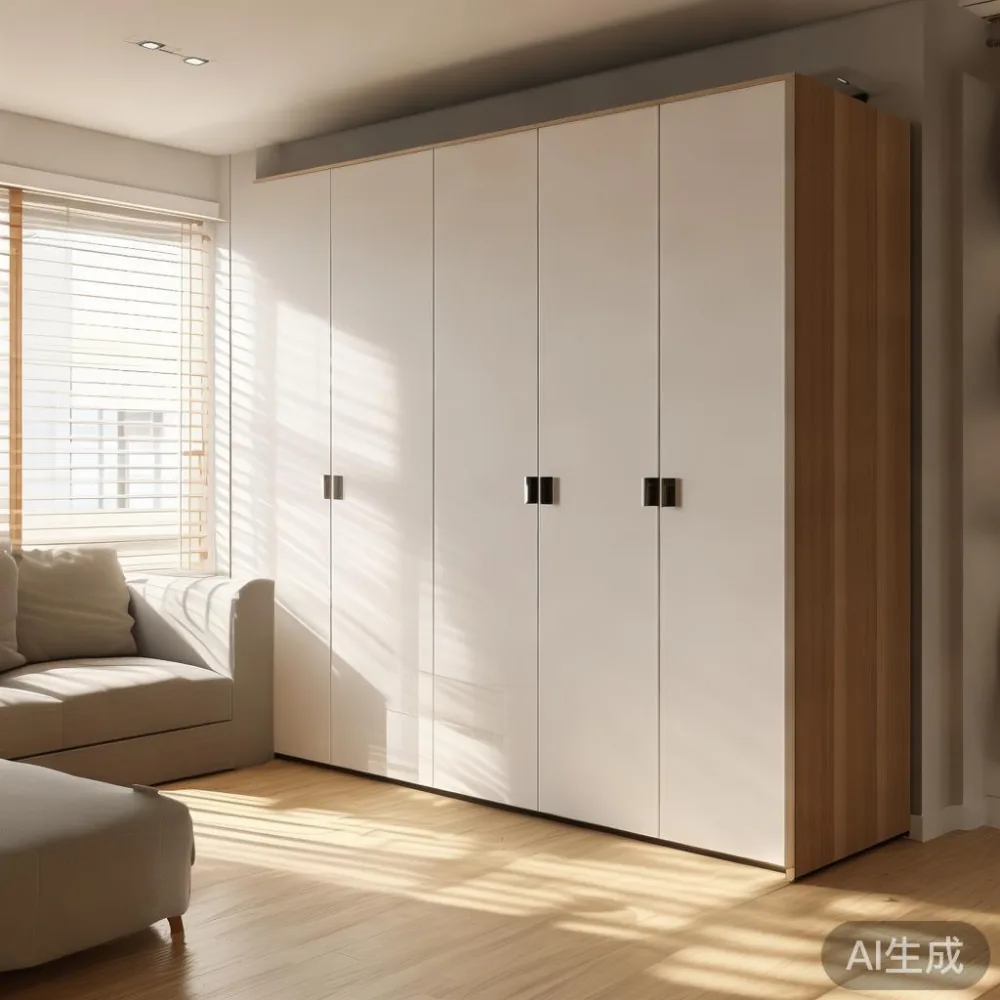
That story is more common than people think. Choosing the right size is less about taste and more about numbers: door widths, ceiling heights, the gap between window sill and floor, and the corridor outside your unit. Below is a practical, measurement-led guide for Singapore homes, with notes on local delivery realities, GST, and how a well-proportioned storage wardrobe can frame the rest of your furniture, from a marble accent table to a bed frame you may want to upgrade next year.
What ceiling height and corridor width can a storage wardrobe actually fit through?
Most HDB blocks built after 2000 have lifts with internal dimensions around 1.4 m wide by 1.7 m deep, and a door opening of roughly 0.9 m. Service lifts in older blocks, such as some along Bedok Reservoir Road, measure only 1.1 m by 1.3 m. A flat-pack wardrobe in three cartons usually clears this easily, but an assembled storage wardrobe taller than 210 cm often does not. Before you fall in love with a 235 cm floor-to-ceiling unit, ask the supplier to confirm the assembled carton dimensions in centimetres and the net weight in kilograms.
Corridors add a second constraint. HDB corridors are typically 1.2 to 1.5 m wide, and the turn into your flat door is usually 90 degrees with about 1.8 m of clearance. A wardrobe 60 cm deep can pivot through; a 65 cm deep unit will not, in many blocks, without tilting it at the lift lobby, which the town council sometimes prohibits. Lift lobbies themselves are about 2.4 m by 3.6 m, enough to uncrate a 200 cm unit but tight for a 240 cm one.
Weight matters as well. A 200 cm storage wardrobe in solid wood typically weighs between 95 kg and 140 kg depending on species (rubberwood sits at the lower end, white oak at the upper). Two delivery men can carry 120 kg; above 140 kg you should expect three, and a surcharge of S$40 to S$80 per extra man from most providers. MIDHILL publishes the exact net and gross weight on each spec sheet, which removes guesswork on moving day. Free shipping thresholds, free delivery above US$350, do not normally apply to SGD retail orders, so check the local shipping table separately.
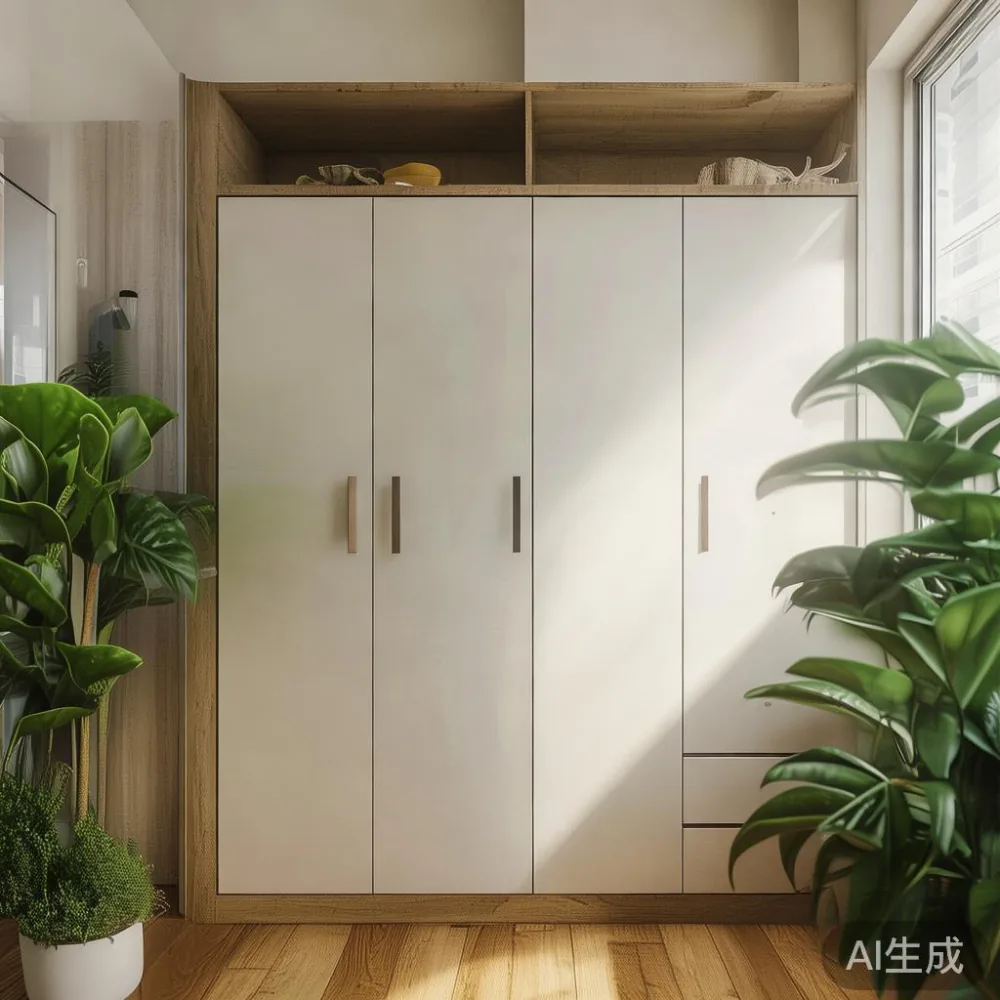
How do I measure the wall space without blocking windows or aircon trunks?
Take three measurements, not one. First, the clear wall width between two corners or fixed objects, taken at three heights: 30 cm, 110 cm, and 200 cm from the floor. HDB walls are usually straight, but the gap above an aircon trunking duct can narrow by 2 to 4 cm. Second, the height from finished floor to the soffit, not just to the false ceiling. A standard 4-room flat has about 2.6 m of clear ceiling height once trunking is added. Third, the position of the window sill and how far the curtain rail projects. A curtain rail can add 8 to 12 cm of dead space that a door swing cannot enter.
For a Singapore HDB living room, I usually subtract 5 cm from the measured wall width and 4 cm from the measured height as a safety margin. That means a wall of 205 cm becomes a maximum wardrobe width of 200 cm, and a ceiling of 260 cm becomes a maximum height of 256 cm. Those margins cover uneven floors, skirting thickness (usually 8 to 12 cm), and the small tolerance needed for the wardrobe top panel to sit flush with the ceiling moulding.
Do not forget the aircon trunking. In a Punggol BTO I measured last month, the trunking ran along the wall at 2.3 m, eating 10 cm of vertical space for a length of 180 cm. The owner had to step down from a 240 cm wardrobe to a 210 cm model, then add a separate 30 cm overhead cabinet on the adjacent wall to recover the lost storage volume. A quick mental exercise here: a 60 cm wide by 35 cm tall by 40 cm deep overhead cabinet holds roughly four folded blankets, which matches the loss from a 30 cm height cut.
Which wardrobe depth and internal layout suits Singapore's climate and wardrobe habits?
Depth is a climate question. The classic 60 cm deep wardrobe works in dry climates where coats are bulky. In Singapore, where humidity runs 70 to 85 percent year round, most people own thin cotton office wear rather than wool overcoats. A 55 cm deep storage wardrobe is often enough for shirts on hangers (a standard hanger needs 45 to 48 cm of clearance) and still gives 7 to 10 cm behind the hanging rod for a shallow shelf. Reducing depth by 5 cm sounds small but it can recover 5 cm of walkways, which matters when the wardrobe sits opposite a 90 cm wide solid wood sofa.
Internal layout depends on what you actually store. For a couple sharing a 4-room flat in Tampines, a layout of one long hanging section (about 100 cm wide), two drawer stacks (each 45 cm wide), and four adjustable shelves (each 50 cm wide) covers most needs. For a family of four in a 5-room Punggol unit, double up the hanging section to 150 cm and add a tall 35 cm wide by 200 cm tall niche for a Dyson vacuum or a folded stroller. The total width then lands at 220 to 240 cm, which is still workable if the wall allows it.
Consider door swing versus sliding doors. Hinged wardrobes need 55 to 60 cm of clear floor space in front, which can clash with a dining table pulled out for four. Sliding doors save that floor space but reduce the opening width by 8 to 10 cm because the panels overlap. In a narrow layout, sliding is usually the smarter pick, especially if the storage wardrobe sits on the same wall as the dining area.
Is a bigger wardrobe always better for an HDB living room?
No. Bigger carries three real costs. First, the floor area: a 240 cm wide by 220 cm tall wardrobe occupies 1.32 square metres of floor projection. That is roughly 6 percent of an 18 square metre living room. Second, the visual weight: a dark-toned solid wood wardrobe at 240 cm wide becomes the focal point whether you want it to or not, and pulls the eye away from a marble table or a feature wall. Third, the GST bill: at the current 9 percent GST rate, every additional S$200 of price tag adds S$18, and bigger units push you into higher delivery surcharges.
A useful rule of thumb from a Tampines interior designer I spoke with: aim for a wardrobe that fills 55 to 70 percent of the wall it sits on, not 100 percent. That gap, 30 to 45 percent, lets you place a nightstand-height cabinet, a floor lamp, or simply breathing space. Visually, the wardrobe reads as furniture rather than as built-in joinery, which keeps the room feeling like a home and not a store room. The same designer had just specified a 200 cm storage wardrobe for a 320 cm wall in a 4-room flat, leaving a 120 cm open zone for a low console and a 90 cm wide by 45 cm tall bench.
If you are choosing between going up and going wide, going up is often the smarter play in HDBs, because ceiling height is fixed and wall width competes with windows. A 220 cm tall unit with two levels of overhead storage typically beats a 180 cm tall unit that is 30 cm wider. The volumetric gain is around 15 to 20 percent for the same footprint.
How do I match the wardrobe to my sofa, dining table, and other pieces?
Treat the storage wardrobe as the anchor and work the rest of the room around it. The first anchor decision is usually the bed frame or the three-seater solid wood sofa, depending on which wall the wardrobe sits on. If the wardrobe is in the living room (common in studio flats and some 3-room layouts), the sofa should align with its top edge or sit 8 to 12 cm below it, so the eye reads a tidy horizon line. A 90 cm tall solid wood sofa back paired with a 220 cm tall wardrobe works well, because the sofa occupies the lower third of the visual field and the wardrobe occupies the upper two-thirds.
For colour, do not try to match the wood tone exactly. A storage wardrobe in natural white oak with a clear matte finish will sit comfortably with a dining table in walnut, because both share warm undertones. Matching two different species to the exact same stain tends to highlight the mismatch. A neutral fabric on the sofa, such as a stone-coloured boucle or a sage linen, also helps the wardrobe read as the wood element without competing.
Accessories should be smaller and lighter to balance the wardrobe visually. A marble table, even a 90 cm round one, reads as light because of its reflective surface and slim profile. A 60 cm wide nightstand in the same wood tone as the wardrobe ties the room together without crowding it. If you are also shopping for the sofa, the comparison between a light luxury sofa vs Italian light luxury sofa comes down to detailing: Italian pieces often go heavier on tufting and curved arms, while French light luxury styling leans toward slimmer profiles and tapered legs. Either pairs with a wood-toned storage wardrobe; just keep the sofa's leg height (usually 12 to 18 cm) consistent with the wardrobe's plinth so the floor reads as a continuous plane.
What about warranty, delivery, and after-sales in Singapore?
Look at the structural warranty in years, the refinishing policy, and the return window. A 10-year structural warranty on a solid wood wardrobe is meaningful because solid wood moves with humidity, and any factory defect in joinery will usually show within the first three to five years. Lifetime refinishing sounds generous, but check whether it is free or paid, and whether it covers one full resurface or just a touch-up. Most Singapore customers stock pianos and matte dressers, so a paid refinishing at S$280 to S$450 per wardrobe is a fair reference point.
Delivery timelines from Foshan to a Singapore HDB typically run 35 to 55 days by sea, plus 7 to 14 days for local last-mile delivery and lift booking. A standard 14-day return window is enough to spot transit damage, but it does not cover seasonal checking of the wood. Lift bookings at HDB blocks must be made 3 to 5 working days in advance and are usually free between 9 am and 5 pm on weekdays. Saturday slots cost about S$30 to S$60 extra in some blocks. Confirm with the supplier whether the delivery quote includes the lift booking fee and the manpower, or whether those are billed separately.
From what I have seen on past shipments to Singapore, the suppliers who publish full spec sheets (net weight, gross weight, carton count, carton dimensions in centimetres, species, finish type) tend to handle claims faster when something goes wrong. MIDHILL ships to Singapore regularly as part of its export network to 15-plus countries, and the brand's spec sheets include those items that matter for HDB corridors. That kind of paperwork is what separates a 14-day return from a 14-day headache.
How do light luxury styles change the size I should pick?
Light luxury styles are about restraint, not about size. French light luxury wardrobes tend to be 180 to 210 cm tall with slim 50 to 55 cm depths and tapered legs; American light luxury pieces push taller, often 215 to 235 cm, with deeper profiles around 60 to 65 cm. Post-modern light luxury sits in the middle and often plays with two-tone fronts, which can make a wardrobe look lighter than its actual footprint. Pick the style first, then size the unit to fit the style's proportions, not the other way round.
For Singapore HDBs, French light luxury usually wins on small floor plans because the slimmer depth opens up the room. If you want your bedroom, a question that surfaces often in design forums is how to style French provincial wardrobe in bedroom, and the practical answer is to pair it with a low-profile upholstered bed, soft linen bedding, and one piece of darker accent wood (a small cabinet or a console) to anchor the room. For living rooms, the choice between European light luxury sofa vs Mid-century modern sofa is a useful comparison to keep in mind when matching the sofa to the wardrobe: light luxury sofas share the wardrobe's slim legs and restrained detailing, while mid-century pieces go lower and wider, which can clash with a tall, slim French wardrobe if the heights are not aligned.
One more comparison that comes up in local design chats, and one that I think deserves a careful answer, is whether is European light luxury bed worth it for a small HDB bedroom. The honest read: the bed frame itself rarely justifies a four-figure price over a comparable solid wood bed, but the styling cohesion with a French light luxury wardrobe and a matching nightstand does. The savings from going mid-century on the bed and French on the wardrobe usually show up as visual clutter, not as money in the bank.
What sizes should I shortlist on for a typical HDB living room?
Three sizes cover most HDB living rooms. For a 4-room flat with an 18 to 22 square metre living area, shortlist 180 cm wide by 200 cm tall by 55 cm deep. For a 5-room flat with 22 to 26 square metres, shortlist 200 cm wide by 220 cm tall by 55 cm deep. For a maisonette or a large 5-room with a 3-metre wall, shortlist 220 cm wide by 235 cm tall by 60 cm deep, but confirm lift dimensions before ordering.
Each of those sizes pairs cleanly with a 200 to 220 cm wide three-seater solid wood sofa and a 140 to 160 cm long dining table for four. A 90 cm round marble accent table fits the leftover zone in the middle of the room. If you want a French provincial sofa for the same room, the MIDHILL French provincial sofa line sits at 210 to 230 cm wide with a 95 cm depth, so pair it with the middle size storage wardrobe, not the largest.
Finally, before you write this, measure the wall, measure the lift, measure the corridor, and shortlist three sizes on the supplier's website. If the supplier is MIDHILL, the size chart on each wardrobe product page includes the external dimensions in centimetres, the internal layout in centimetres, and the carton weight in kilograms. That way the only surprise on delivery day is how good the wardrobe looks against your existing pieces, not whether it will clear the lift.
Two final notes for buyers who also collect design references: when you browse the top 10 Japandi furniture round-ups online, remember that Japandi sizing tends to run lower and wider than light luxury, so a Japandi shortlist will suggest a 180 cm wide by 180 cm tall unit, which is shorter than the 220 cm light luxury options. Pick the size that matches the style you actually intend to keep, and revisit the wardrobe layout every two to three years as your storage mix shifts from work clothes to weekend linen.